











Address
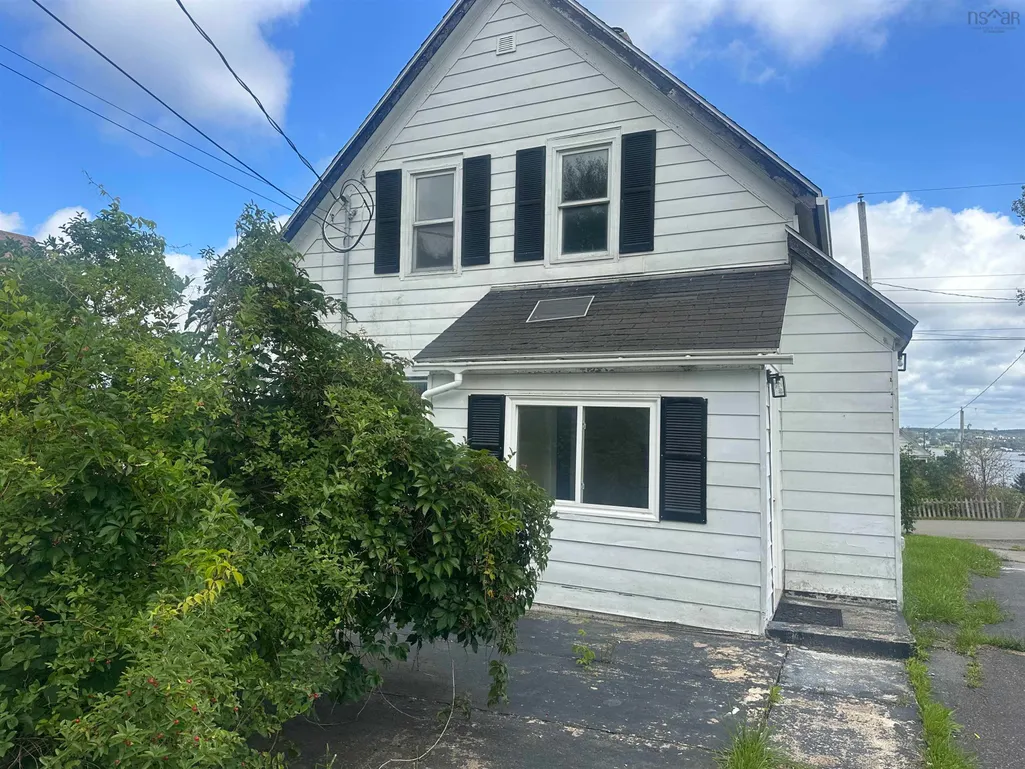
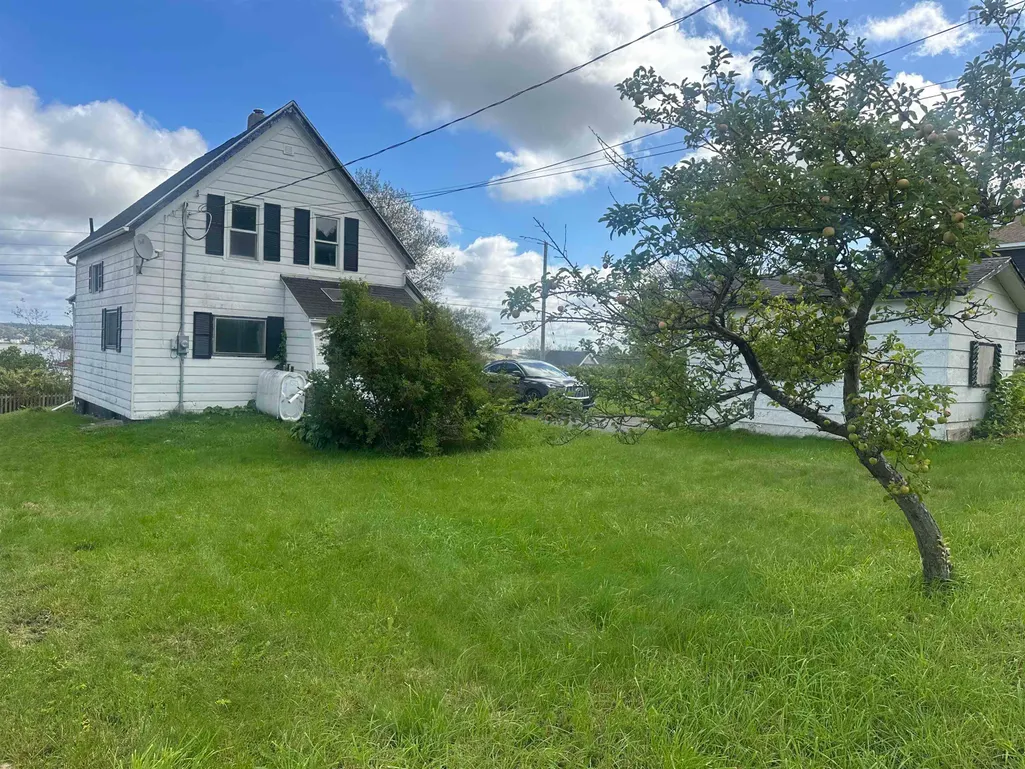
445 Murray Street, Mulgrave, NS
Price
$ 159,000
Property Attributes
- MLS#202623450
- TypeSingle Family
- Listing Status ACTIVE
- CityMulgrave
- AreaHighland Region
- Postal CodeB0E 2G0
- StyleSingle Family Residence
- Year Built1949
- Price$ 159,000
- Bedrooms3
- Full Bathrooms1
- Half Bathrooms1
- Sqr Footage2318
- Lot Size0.1653 Acres
Data Source:
Nova Scotia Association of REALTORS® (NSAR)
Property Description
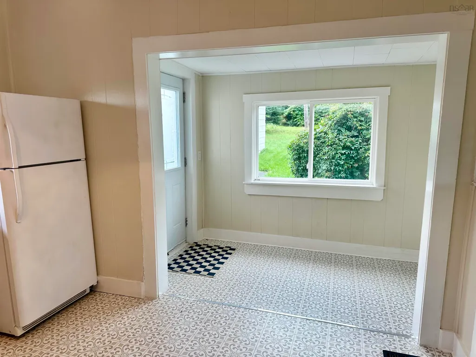
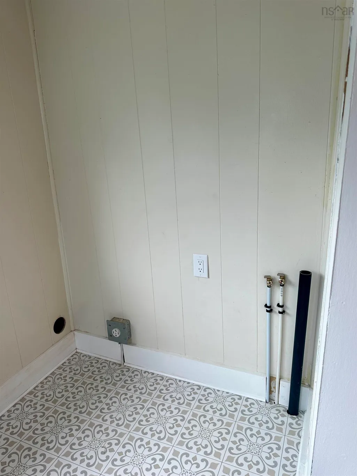
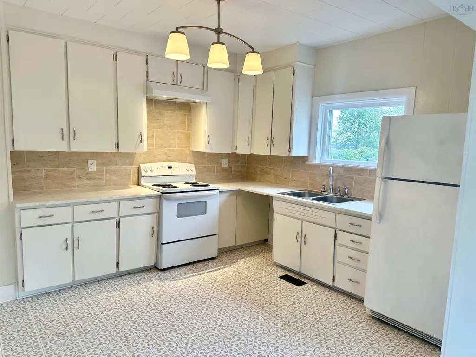
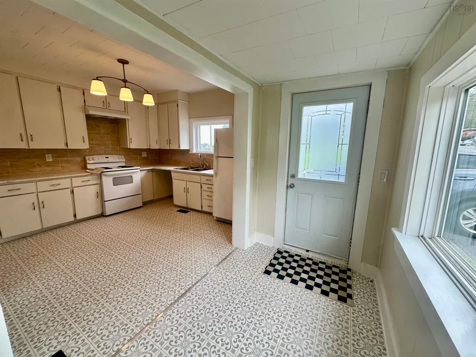
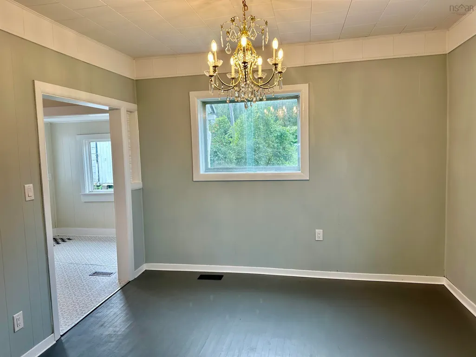
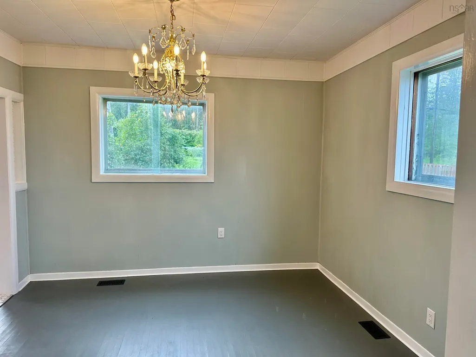
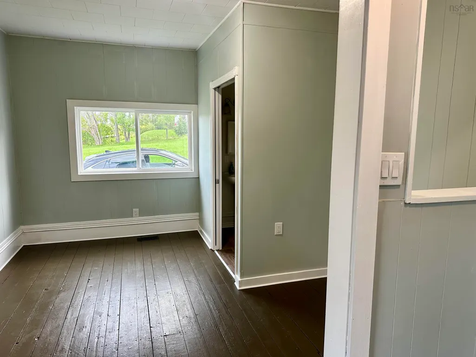
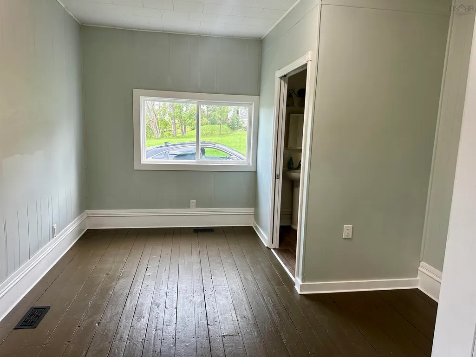
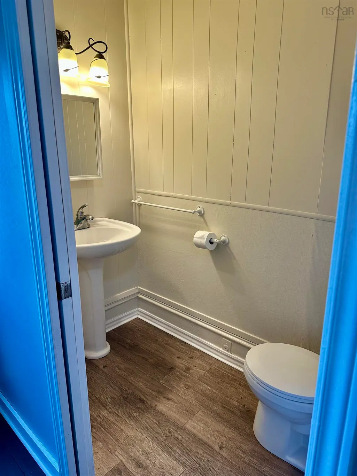
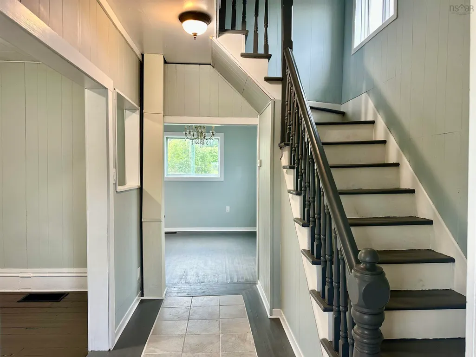
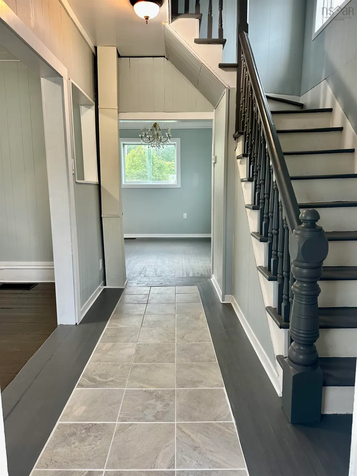
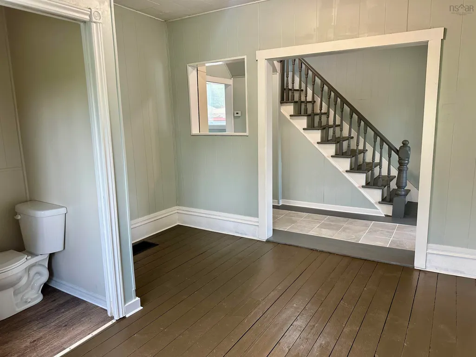
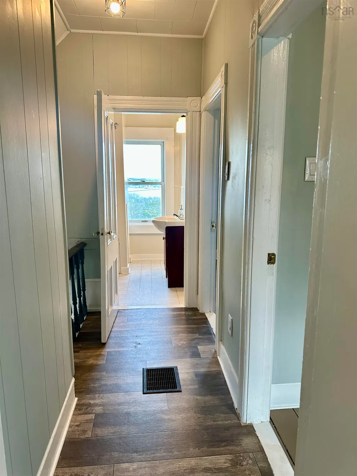
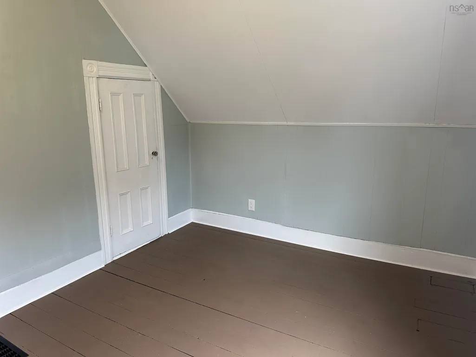
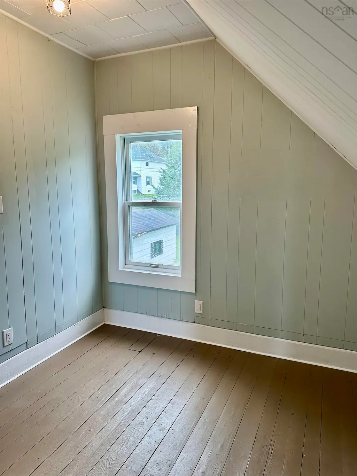
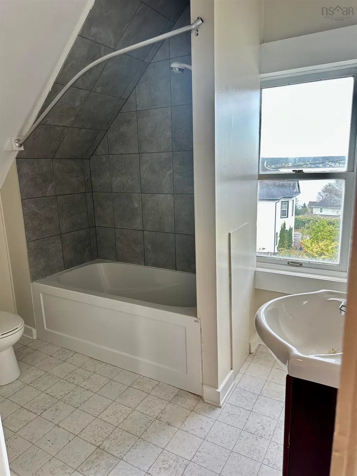
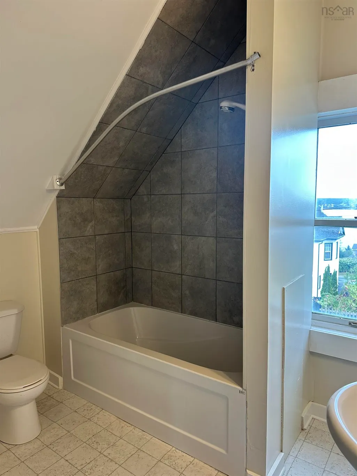
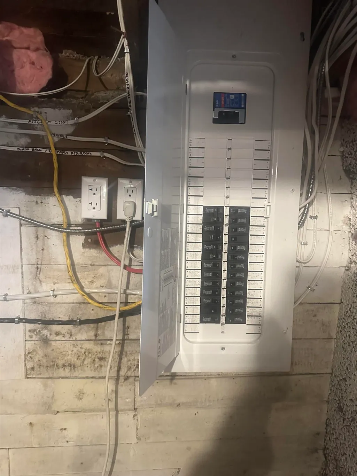
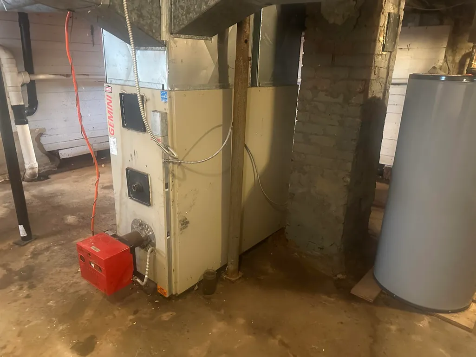
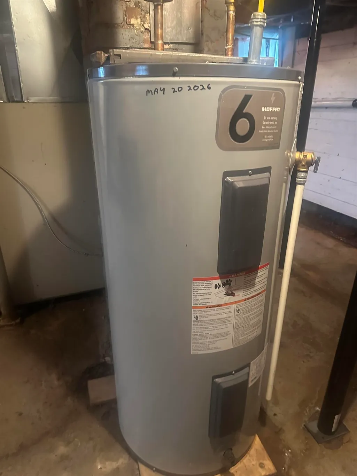
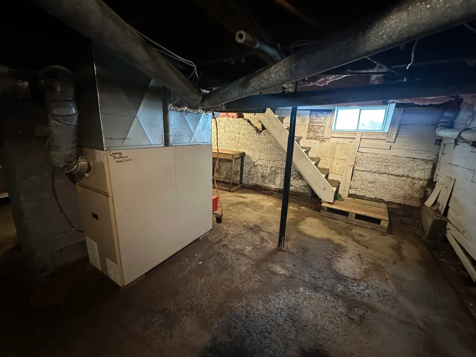
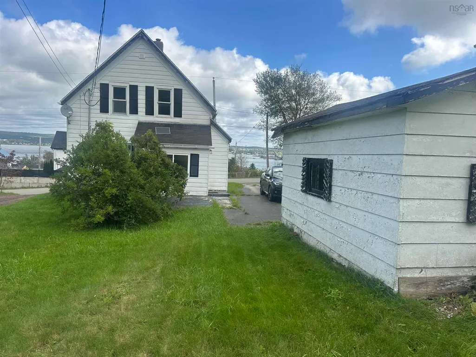
Welcome to this charming and well maintained 1.5-storey home offering 3 Bedrooms and 1.5 bath with beautiful views of the Strait of Canso. The main floor features a functional kitchen and dining room, a comfortable living room, and a convenient half bath. Upstairs you'll find three bedrooms and a full bathroom, providing a comfortable layout for a family, couple, or those looking for a coastal retreat. Many updates include the 200 amp breaker panel and wiring. 3/4 inch plumbing. Hose bib. The kitchen has been updated with new countertops, ceramic backsplash along with 20 amp outlets, and kitchen flooring. A washer and dryer hookup is conveniently located just off the kitchen. New hot water tank. Freshly painted throughout. Roof shingles in 2019. Oil furnace 2012. The backyard provides space for outdoor living, along with a shed for all your storage needs.
| Elementary School | High School |
|---|---|
| Tamarac Education Centre Elementary School | Strait Area Education/ Recreation Centre High School |
| Price History | |
|---|---|
| 9/16/2026 | Listed $159,000 |
General Features
| Sewer | Municipal |
|---|---|
| Heating | Forced Air,Furnace |
| Utilities | Electricity Connected,Phone Connected |
| Possession | Negotiable |
| Roof | Asphalt |
| Zoning | res |
| Gas Y/N | Oil |
| Year Built | 1949 |
| Property Subtype | Single Family Residence |
| Ownership | Freehold |
| County | Guysborough |
| New Construction | false |
| Property Type | Residential |
| Attached Garage | false |
| Garage Y/N | false |
| Full Baths | 1 |
| Status | ACTIVE |
| Directions | Main Street to Murray Street, turn at the post office hill. |
| City | Mulgrave |
| MLS Area | 303-Guysborough County |
| Lot Size Units | Square Feet |
| Lot Size Square Feet | 7200.468 |
| Carport Y/N | false |
| Property Attached Y/N | false |
| Land Lease Y/N | false |
| MLS Area Minor | N/A |
| Additional Parcels Y/N | false |
| Structure Type | Detached |
| Building Area Units | Square Feet |
| Living Area Units | Square Feet |
| Standard Status | Active |
| High School | Strait Area Education/ Recreation Centre |
| Elementary School | Tamarac Education Centre |
| Stories Count | 1 |
| Appliances | Stove,Refrigerator |
| Levels | One and One Half |
| Community Features | Playground,School Bus Service,Place of Worship |
| Other Structures | Shed(s) |
Interior Features
| Interior Amenities | High Speed Internet |
|---|---|
| Basement | Unfinished |
| Flooring | Softwood,Vinyl |
| Heating Y/N | true |
| Half Baths | 1 |
| Total Bedrooms | 3 |
| Below Grade Finished Area Unit Type | Square Feet |
| Total Baths | 2 |
Exterior Features
| Parking Features | No Garage,Paved,Single |
|---|---|
| Lot Features | Under 0.5 Acres |
| Water Source | Municipal |
| Inclusions | Fridge,Stove,Shed |
| Lot Size Area | 7200.468 |
| Foundation Details | Stone |
| Building Area Total | 2318 |
| Lot Size Acres | 0.1653 |
| Waterfront Y/N | false |
| Other Equipment | No Rental Equipment |
| Road Frontage Type | Public,Year Round Road |
| Total Parking | 1 |
| Other Parking | Garage Details(None) |
Amenities
- Foreclosure
- Views
- Short Sale
- New Construction
- Adult 55+
- Lease To Own
- No Strata Fees
- Furnished
- Primary On Main
- Air Conditioning
- Seller Finance
- Green
- Fixer Upper
- Horse
- Golf
- Fireplace
- Deck
- Garage
- Basement
- Pool
Property vs Single Family Average in B0E 2G0
Price
Year Built
 Information should be deemed reliable but not guaranteed, all representations are approximate, and individual verification is recommended. Copyright ©2017 All rights reserved.
The trademarks REALTOR®, REALTORS® and the REALTOR® logo are controlled by The Canadian Real Estate Association (CREA) and identify real estate professionals who are members of CREA. The trademarks MLS®, Multiple Listing Service® and the associated logos are owned by CREA and identify the quality of services
Information should be deemed reliable but not guaranteed, all representations are approximate, and individual verification is recommended. Copyright ©2017 All rights reserved.
The trademarks REALTOR®, REALTORS® and the REALTOR® logo are controlled by The Canadian Real Estate Association (CREA) and identify real estate professionals who are members of CREA. The trademarks MLS®, Multiple Listing Service® and the associated logos are owned by CREA and identify the quality of services