






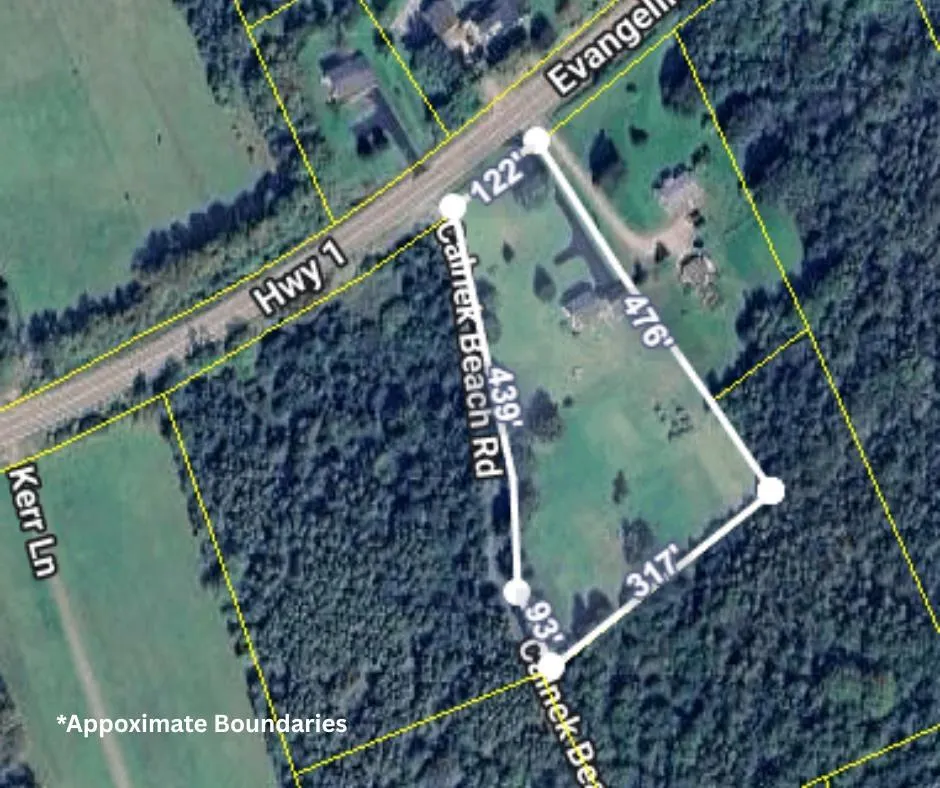
Address
5148 Highway 1, Granville Centre, NS
Price
$ 449,000
Property Attributes
- MLS#202622424
- TypeSingle Family
- Listing Status ACTIVE
- CityGranville Centre
- AreaAnnapolis Valley
- NeighbourhoodV4
- Postal CodeB0S 1A0
- StyleSingle Family Residence
- Year Built1971
- Price$ 449,000
- Bedrooms3
- Full Bathrooms1
- Half Bathrooms1
- Sqr Footage2830
- Lot Size2.414 Acres
Data Source:
Nova Scotia Association of REALTORS® (NSAR)
Property Description
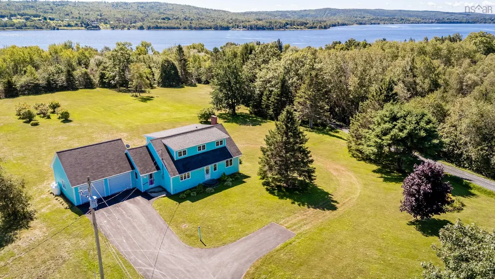
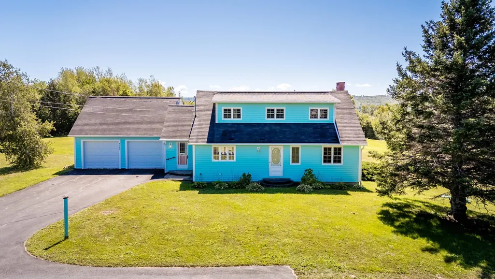
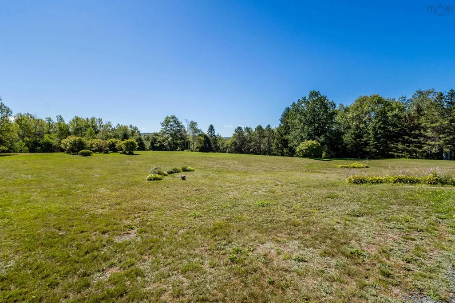
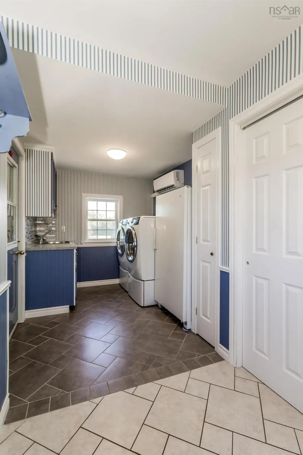
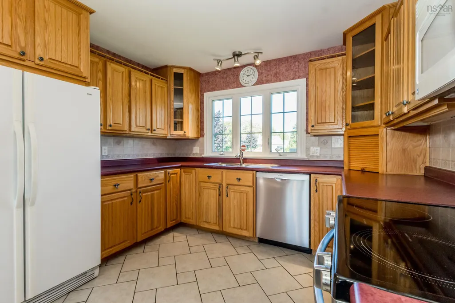
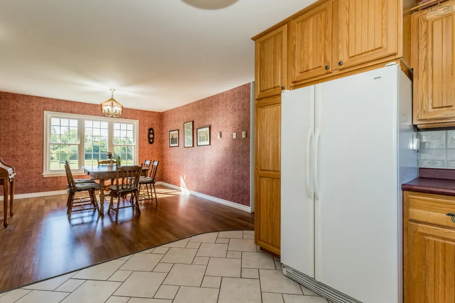
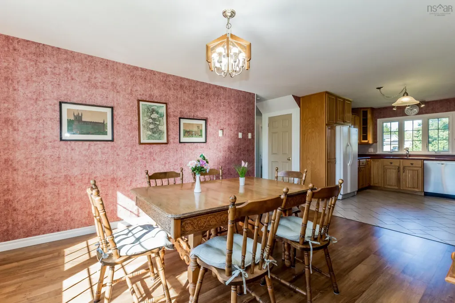
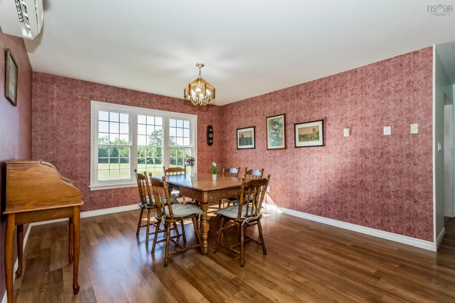
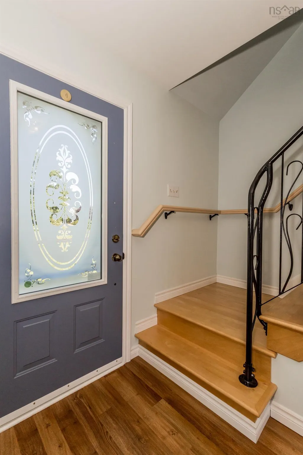
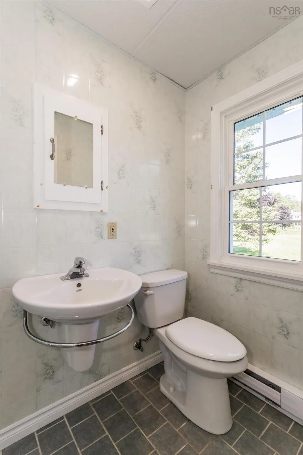
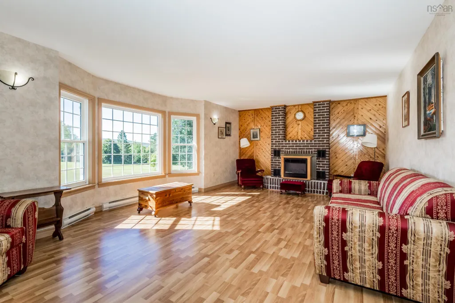
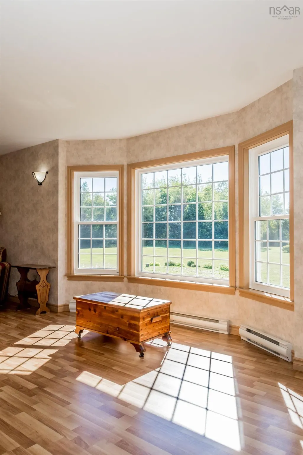
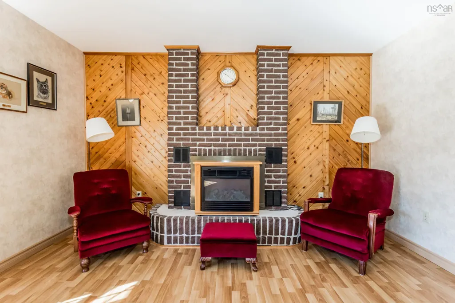
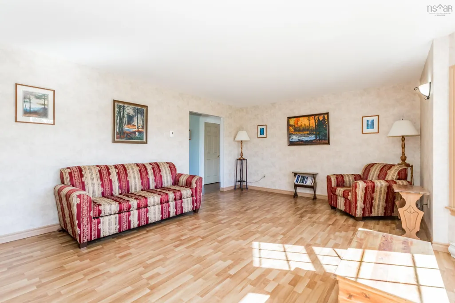
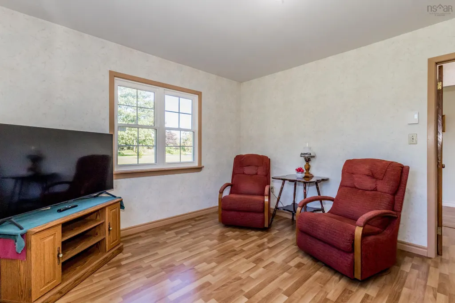
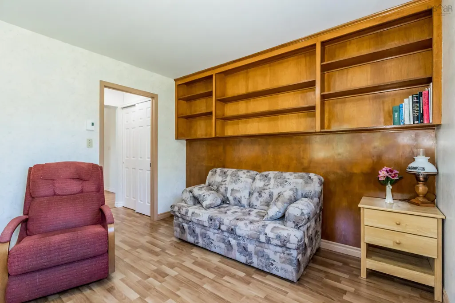
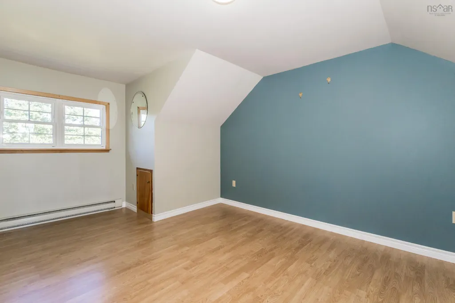
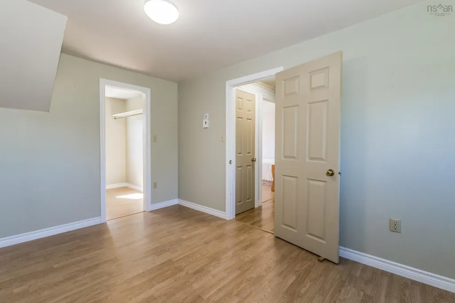
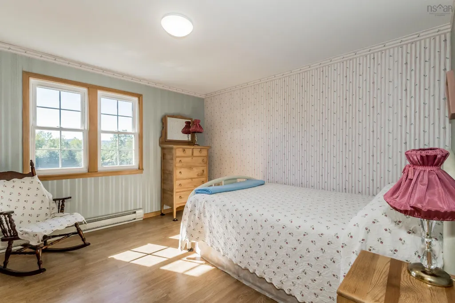
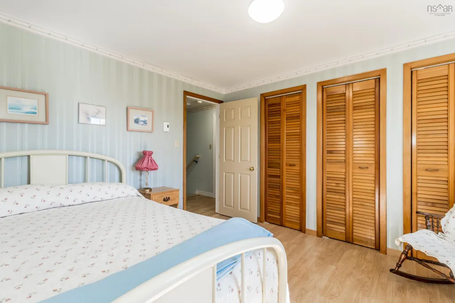
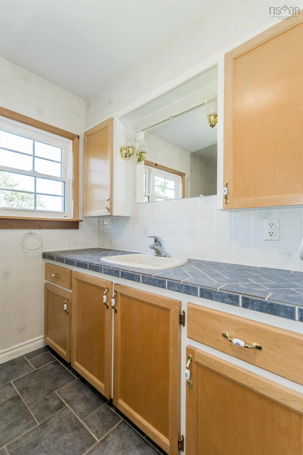
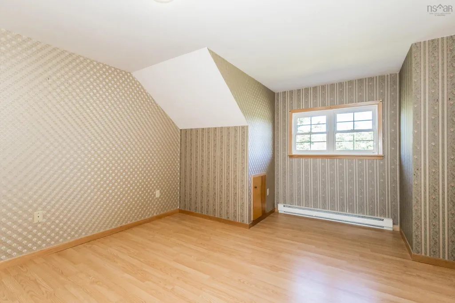
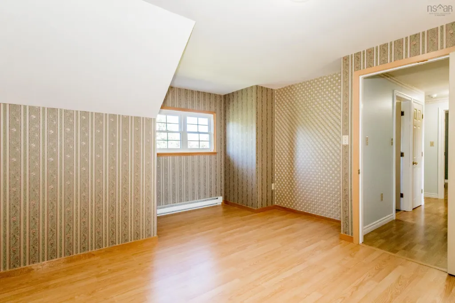
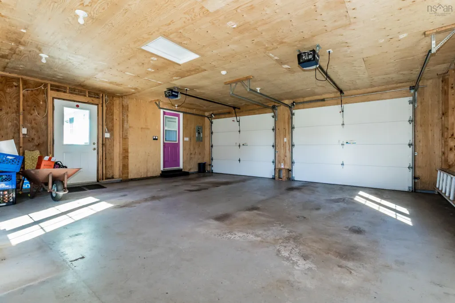
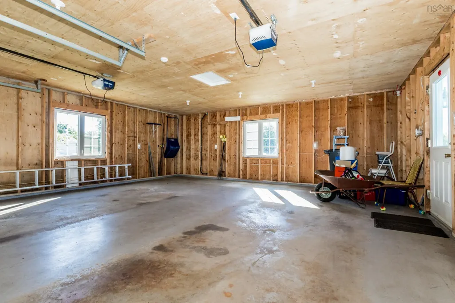
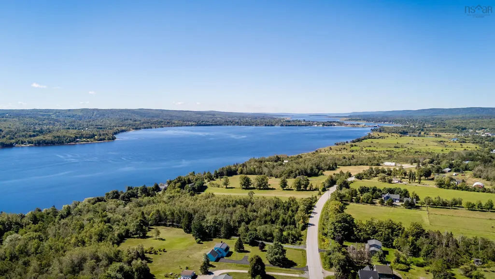
Beautifully landscaped 2.4 acre property, a well-maintained home, large windows and plenty of space - 5148 Highway 1 in Granville Center offers a lot to love! Proudly owned by the same family since it was built 55 years ago, this 3 bedroom, 2 bath home has been exceptionally well cared for and remains in excellent condition. Large windows fill the home with natural light, while the generous rooms and walk-in closets in each bedroom provide comfortable everyday living. Set well back from Highway 1 along a well-maintained paved driveway, the property offers a wonderful sense of privacy while remaining conveniently close to Annapolis Royal. The beautifully landscaped, park-like backyard provides plenty of room for riding bikes, playing soccer, reading a book in your hammock or entertaining friends and family. The home has seen important updates over the years, including all new windows, Cape Cod wood siding, electrical upgrades and a new well in 2008. A Generac generator provides added peace of mind, and the double heated garage offers excellent space for vehicles and storage. The partially finished walkout basement, with a family room, workshop and systems room, offers additional usable space and could be left as separate rooms or opened up for several new possibilities. As an investment, there is also potential to subdivide a building lot, subject to required approvals.
| Elementary School | High School |
|---|---|
| Champlain Elementary School Elementary School | Annapolis West Education Centre High School |
| Price History | |
|---|---|
| 9/4/2026 | Listed $449,000 |
General Features
| Sewer | Septic Tank |
|---|---|
| Heating | Baseboard,Ductless |
| Utilities | Electric,Cable Connected,Electricity Connected |
| Possession | Immediate |
| Roof | Asphalt |
| Zoning | GD - GENERAL DEVELOPMENT ZONE |
| Year Built | 1971 |
| Property Subtype | Single Family Residence |
| Ownership | Freehold |
| County | Annapolis |
| New Construction | false |
| Property Type | Residential |
| Attached Garage | true |
| Garage Y/N | true |
| Full Baths | 1 |
| Status | ACTIVE |
| Directions | 7 kms (5 min) from Town of Annapolis Royal on Highway 1. Take Exit 20 off Highway 101, travel 21 kms (15 mins) along highway 1 and the Annapolis River to 5148 on the left side. Look for Carman Kerr - Exit Realty sign. |
| City | Granville Centre |
| MLS Area | Annapolis County |
| Lot Size Units | Acres |
| Lot Size Square Feet | 105153.84 |
| Carport Y/N | false |
| Property Attached Y/N | false |
| Land Lease Y/N | false |
| MLS Area Minor | V4 |
| Structure Type | Detached |
| Building Area Units | Square Feet |
| Living Area Units | Square Feet |
| Standard Status | Active |
| High School | Annapolis West Education Centre |
| Elementary School | Champlain Elementary School |
| Security Features | Security System,Security System Leased |
| Construction Materials | Wood Siding |
| Stories Count | 1 |
| Virtual Tour | https://my.matterport.com/show/?m=xj3Ft99VV8j |
| Appliances | Stove,Dryer,Washer,Refrigerator |
| Levels | One and One Half |
| Other Structures | Deck |
| Garage Spaces | 2 |
| Patio/Porch Features | Deck |
Interior Features
| Interior Amenities | High Speed Internet |
|---|---|
| Basement | Partially Finished,Walk-Out Access |
| Flooring | Hardwood,Linoleum |
| Heating Y/N | true |
| Fireplace Y/N | true |
| Half Baths | 1 |
| Total Bedrooms | 3 |
| Below Grade Finished Area Unit Type | Square Feet |
| Total Baths | 2 |
| Fireplace Features | Wood Burning Stove |
Exterior Features
| Parking Features | Attached,Double,Multiple Driveways,Paved |
|---|---|
| Lot Features | 1 to 2.99 Acres,Cleared,Landscaped,Level,Sloping/Terraced |
| Water Source | Drilled Well |
| Inclusions | Fridge, Stove, Alarm System, Generac System |
| Lot Size Area | 2.414 |
| Foundation Details | Concrete Perimeter |
| Building Area Total | 2830 |
| Lot Size Acres | 2.414 |
| Waterfront Y/N | false |
| Other Equipment | Fuel Tank(s) |
| Road Frontage Type | Public,Year Round Road |
| Total Parking | 2 |
| Other Parking | Parking Details(Paved With Ample Parking For Several Vehicles.),Garage Details(Heated, Wired, Double Garage) |
| Covered Spaces | 2 |
Amenities
- Foreclosure
- Views
- Short Sale
- New Construction
- Adult 55+
- Lease To Own
- No Strata Fees
- Furnished
- Primary On Main
- Air Conditioning
- Seller Finance
- Green
- Fixer Upper
- Horse
- Golf
- Fireplace
- Deck
- Garage
- Basement
- Pool
Property vs Single Family Average in B0S 1A0
Price
Year Built
In The Neighbourhood
New Construction
Meteghan Station
$ 399,900
- Type
- Single Family
- Size
- 1,250 SqFt
- Rooms
- 4 Beds + 2 Baths
 Information should be deemed reliable but not guaranteed, all representations are approximate, and individual verification is recommended. Copyright ©2017 All rights reserved.
The trademarks REALTOR®, REALTORS® and the REALTOR® logo are controlled by The Canadian Real Estate Association (CREA) and identify real estate professionals who are members of CREA. The trademarks MLS®, Multiple Listing Service® and the associated logos are owned by CREA and identify the quality of services
Information should be deemed reliable but not guaranteed, all representations are approximate, and individual verification is recommended. Copyright ©2017 All rights reserved.
The trademarks REALTOR®, REALTORS® and the REALTOR® logo are controlled by The Canadian Real Estate Association (CREA) and identify real estate professionals who are members of CREA. The trademarks MLS®, Multiple Listing Service® and the associated logos are owned by CREA and identify the quality of services