
Price Reduction
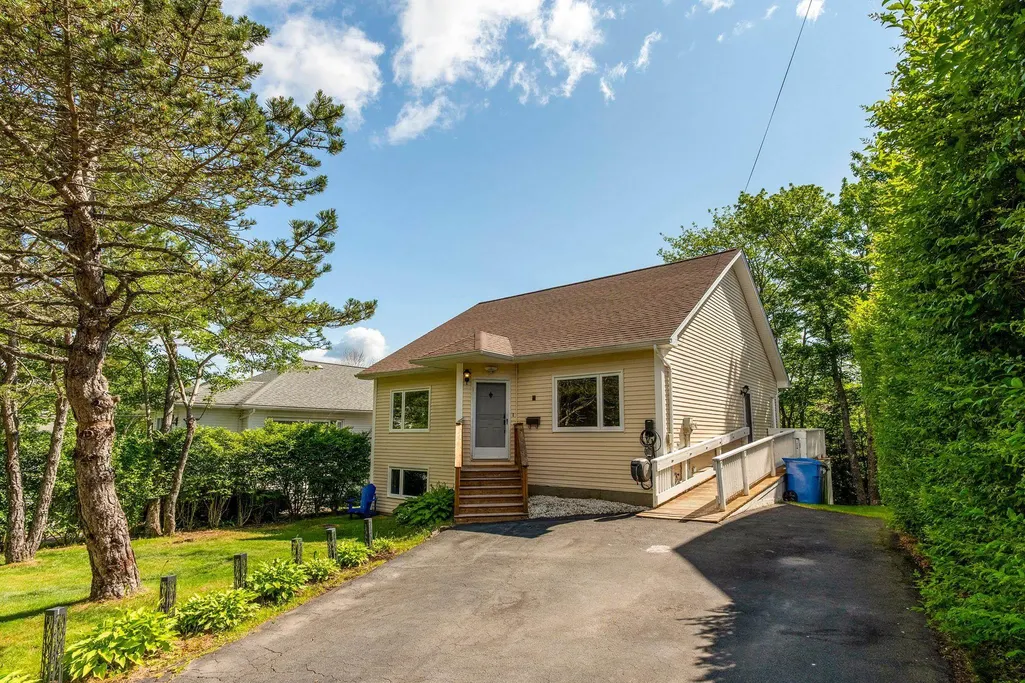
Address
4 Turnberry Lane, Halifax, NS
Price
$ 639,900
Property Attributes
- MLS#202617008
- TypeSingle Family
- Listing Status CONDITIONAL SALE
- CityHalifax
- AreaHalifax - Dartmouth
- Neighbourhood5-D
- Postal CodeB3M 4E5
- StyleBungalow
- Year Built1989
- Price$ 639,900
- Bedrooms4
- Full Bathrooms2
- Half Bathrooms0
- Sqr Footage2361
- Lot Size0.1172 Acres
Data Source:
Nova Scotia Association of REALTORS® (NSAR)
Property Description
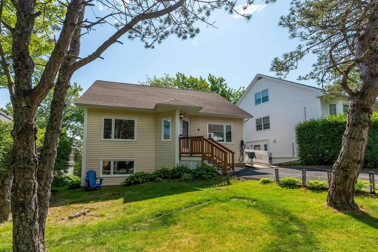
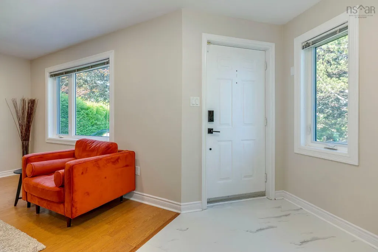
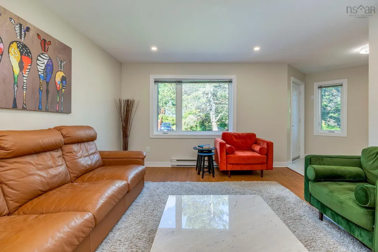
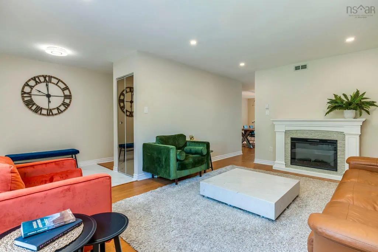
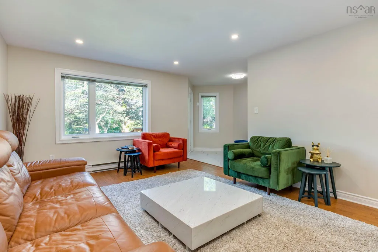
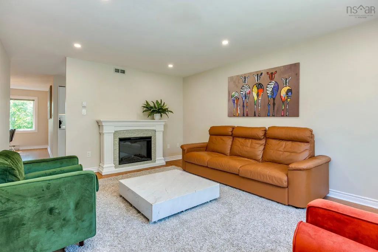
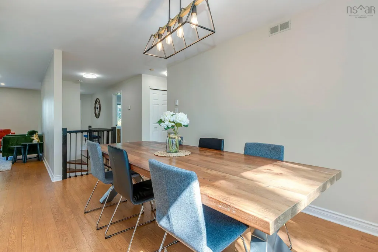
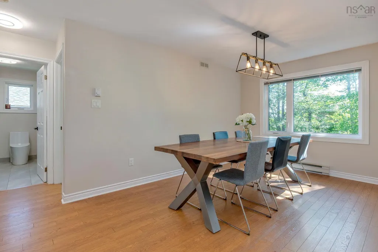
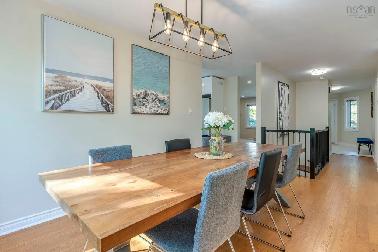
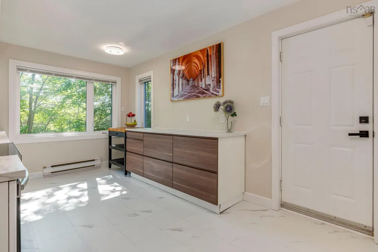
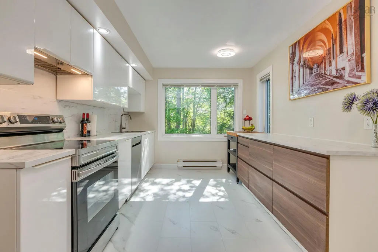
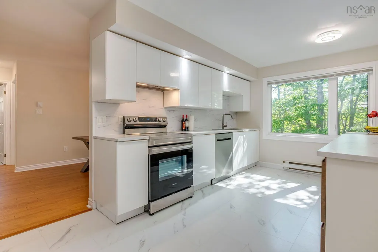
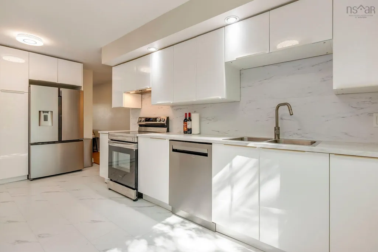
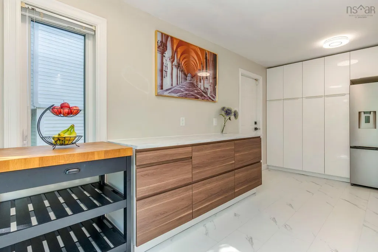
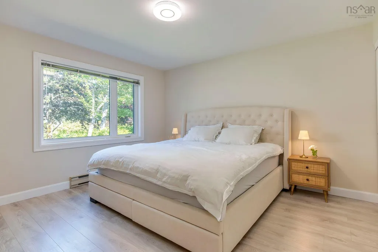
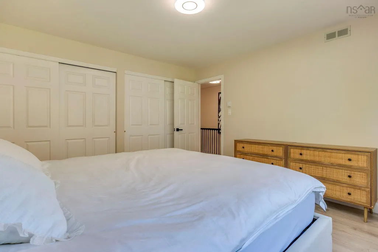
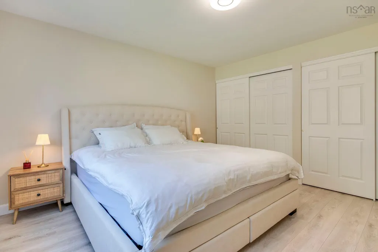
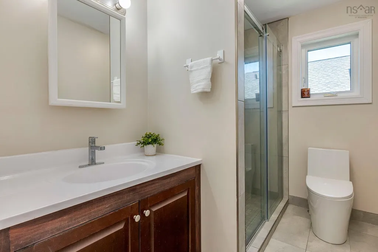
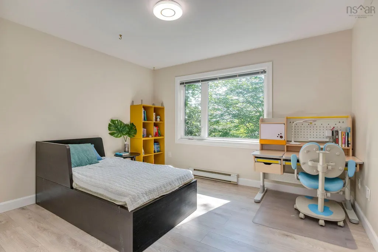
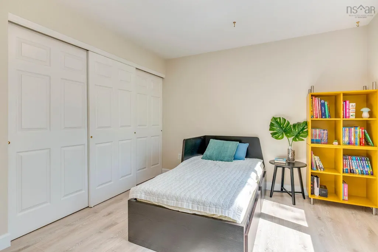
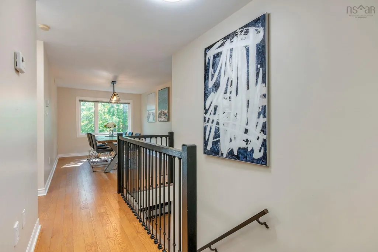
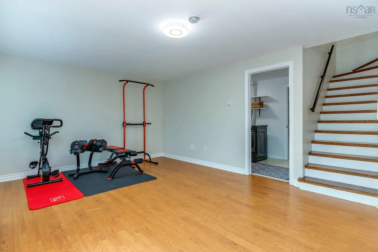
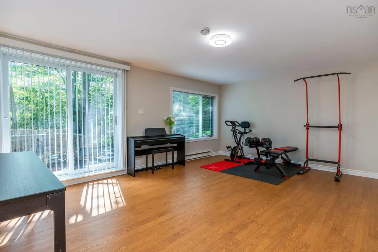
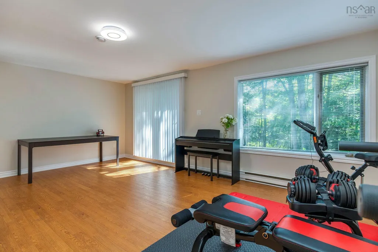
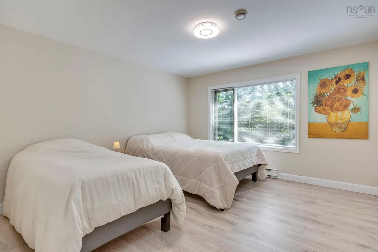
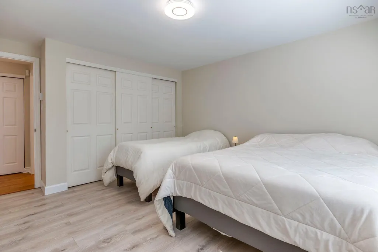
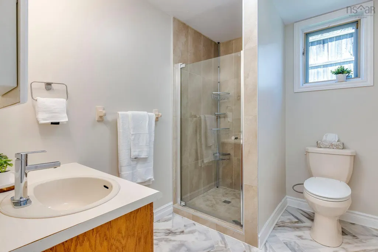
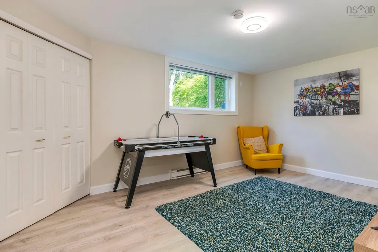
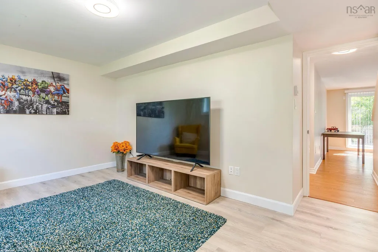
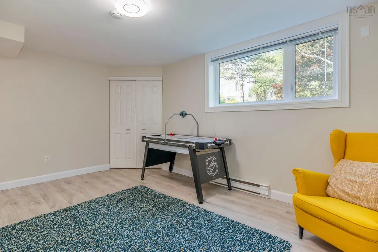
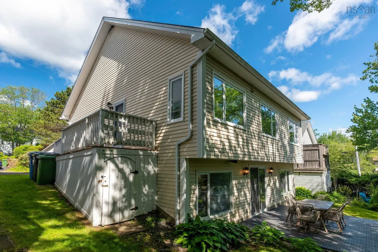
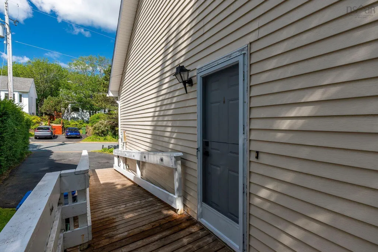
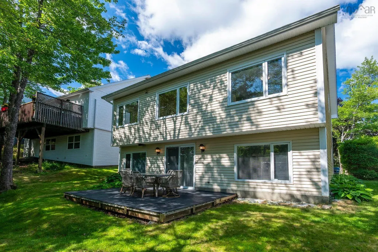
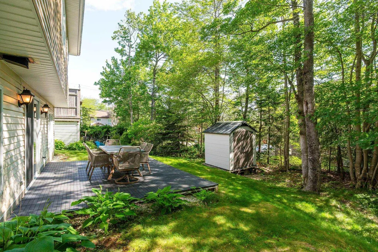
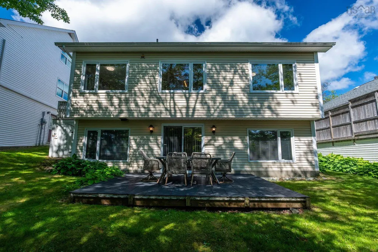
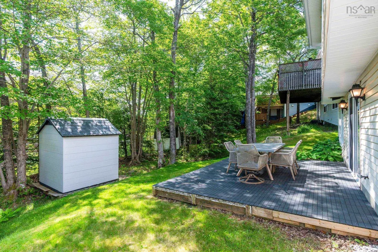
Welcome to 4 Turnberry Lane, a charming R-2000 built, two-level detached home located on a low-traffic, family-friendly cul-de-sac in the highly sought-after Park West school zone of Halifax. This 4-bedroom, 2-bathroom home features a versatile 2,361 sq. ft. layout, with 2 bedrooms and a full bathroom on each level. The bright main level features a spacious living room with gorgeous floors and a new electric fireplace (2025). The recently renovated kitchen (2022) includes new cabinetry, tile flooring, and brand-new appliances. A wheelchair-accessible side entrance directly off the kitchen provides a convenient second entry point onto the main level. Two generous bedrooms are thoughtfully positioned on either side of the stunning full bathroom. The primary bedroom features double closets and a large window overlooking the front lawn, while the second bedroom, tucked away at the back of the home, offers the perfect space for a child’s bedroom or home office. The walkout lower level includes a large rec room with access to the backyard, two bedrooms, a full bathroom, laundry room, and plenty of storage. This flexible space offers options for a growing family, guests, a home office, or secondary suite potential. Outside, enjoy a private backyard surrounded by mature trees with an updated deck and new shed. Additional upgrades include new flooring in the bedrooms, foyer, and storage room (2022), a Level 2 EV charger (2025), LeafFilter gutter protection with a transferable lifetime warranty (2023), and new lighting, thermostats, and door hardware (2025). Don’t miss this opportunity to own a thoughtfully updated, move-in-ready home in a family-friendly neighbourhood close to parks, walking trails, great schools, and everyday amenities! Full list of upgrades available!
| Elementary School | Middle School | High School |
|---|---|---|
| Park West School Elementary School | Park West School Middle School | Halifax West High School High School |
| Price History | |
|---|---|
| 7/9/2026 | Listed $649,900 |
| 7/17/2026 | 2$659,900 |
| 8/10/2026 | 2$649,900 |
| 8/26/2026 | 2$639,900 |
General Features
| Sewer | Municipal |
|---|---|
| Heating | Baseboard |
| Utilities | Electric,Cable Connected,Electricity Connected,Phone Connected |
| Possession | Negotable |
| Roof | Asphalt |
| Zoning | R-1 |
| Architectural Style | Bungalow |
| Year Built | 1989 |
| Property Subtype | Single Family Residence |
| Ownership | Freehold |
| County | Halifax |
| New Construction | false |
| Property Type | Residential |
| Garage Y/N | false |
| Full Baths | 2 |
| Status | CONDITIONAL SALE |
| Directions | Dunbrack Street to Langbrae Drive to Turnberry Lane |
| City | Halifax |
| MLS Area | 5-Fairmount, Clayton Park, Rockingham |
| Lot Size Units | Square Feet |
| Lot Size Square Feet | 5105.232 |
| Property Attached Y/N | false |
| Land Lease Y/N | false |
| MLS Area Minor | 5-D |
| Structure Type | Detached |
| Building Area Units | Square Feet |
| Living Area Units | Square Feet |
| Standard Status | Active Under Contract |
| High School | Halifax West High School |
| Elementary School | Park West School |
| Middle/Junior High School | Park West School |
| Construction Materials | Vinyl Siding |
| Accessibility | Wheelchair Access |
| Virtual Tour | https://unbranded.youriguide.com/4_turnberry_ln_halifax_ns/ |
| Appliances | Stove,Dishwasher,Dryer,Washer,Refrigerator |
| Community Features | Park,Playground,Near Public Transport,Recreation Center,Shopping |
| Other Structures | Deck |
| Patio/Porch Features | Deck |
Interior Features
| Interior Amenities | High Speed Internet |
|---|---|
| Basement | Finished,Walk-Out Access |
| Flooring | Ceramic Tile,Laminate |
| Heating Y/N | true |
| Total Bedrooms | 4 |
| Below Grade Finished Area Unit Type | Square Feet |
| Total Baths | 2 |
Exterior Features
| Parking Features | None |
|---|---|
| Lot Features | Under 0.5 Acres,Landscaped,Level,Wooded |
| Water Source | Municipal |
| Inclusions | Stove, Dishwasher, Dryer, Washer, Refridgerator |
| Lot Size Area | 5105.232 |
| Foundation Details | Wood |
| Building Area Total | 2361 |
| Lot Size Acres | 0.1172 |
| Waterfront Y/N | false |
| Other Equipment | Air Exchanger,No Rental Equipment |
| Road Frontage Type | Public |
| Other Parking | Parking Details(Double, Paved),Garage Details(None) |
Amenities
- Foreclosure
- Views
- Short Sale
- New Construction
- Adult 55+
- Lease To Own
- No Strata Fees
- Furnished
- Primary On Main
- Air Conditioning
- Seller Finance
- Green
- Fixer Upper
- Horse
- Golf
- Fireplace
- Deck
- Garage
- Basement
- Pool
Property vs Single Family Average in B3M 4E5
Price
Year Built
 Information should be deemed reliable but not guaranteed, all representations are approximate, and individual verification is recommended. Copyright ©2017 All rights reserved.
The trademarks REALTOR®, REALTORS® and the REALTOR® logo are controlled by The Canadian Real Estate Association (CREA) and identify real estate professionals who are members of CREA. The trademarks MLS®, Multiple Listing Service® and the associated logos are owned by CREA and identify the quality of services
Information should be deemed reliable but not guaranteed, all representations are approximate, and individual verification is recommended. Copyright ©2017 All rights reserved.
The trademarks REALTOR®, REALTORS® and the REALTOR® logo are controlled by The Canadian Real Estate Association (CREA) and identify real estate professionals who are members of CREA. The trademarks MLS®, Multiple Listing Service® and the associated logos are owned by CREA and identify the quality of services