
Waterfront











Address
8426 Upper Clyde Road, Welshtown, NS
Price
$ 315,000
Property Attributes
- MLS#202615923
- TypeSingle Family
- Listing Status ACTIVE
- CityWelshtown
- AreaSouth Shore
- NeighbourhoodF3
- Postal CodeB0T 1W0
- StyleSingle Family Residence
- Year Built2014
- Price$ 315,000
- Bedrooms3
- Full Bathrooms1
- Half Bathrooms0
- Sqr Footage1008
- Lot Size2.9 Acres
Data Source:
Nova Scotia Association of REALTORS® (NSAR)
Property Description
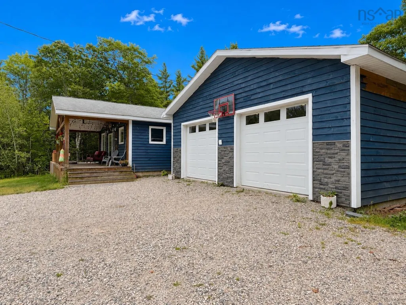
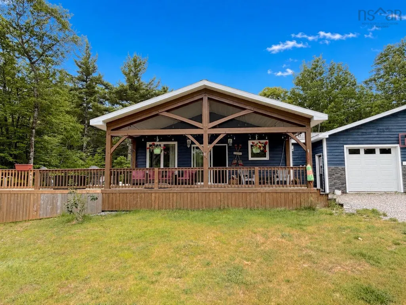
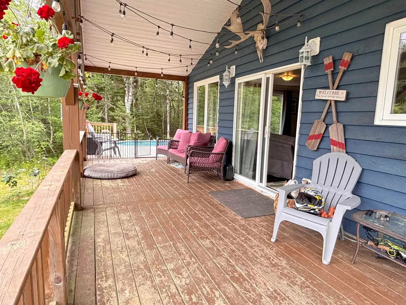
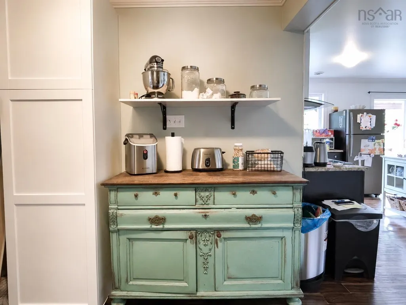
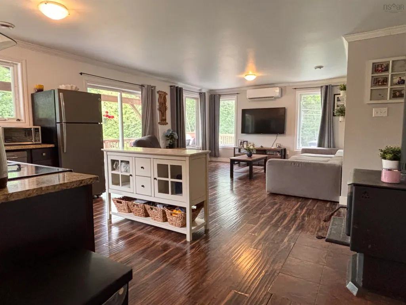
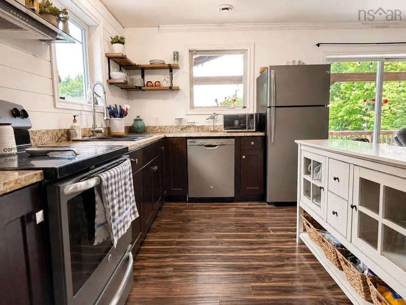
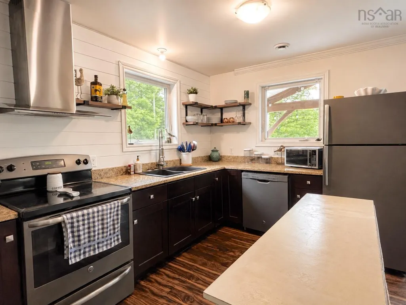
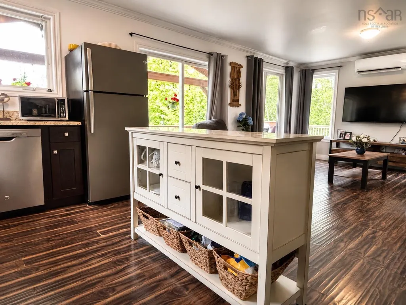
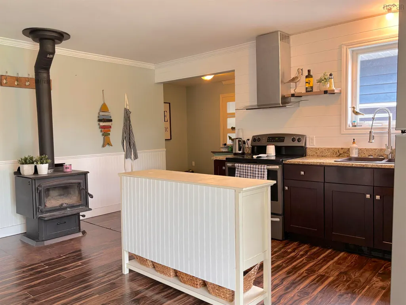
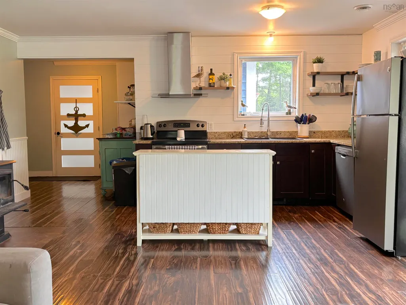
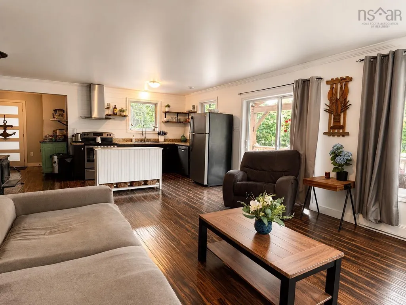
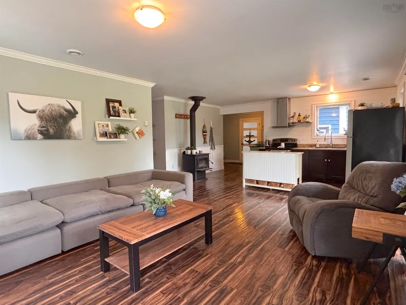
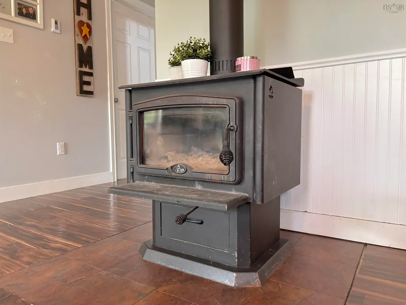
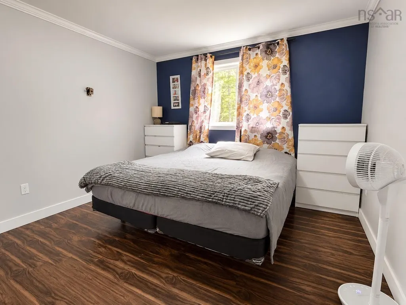
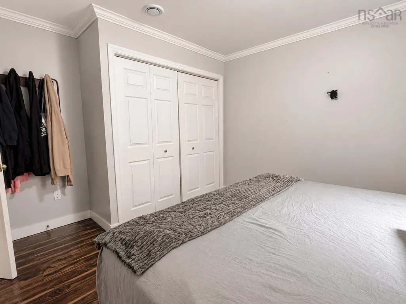
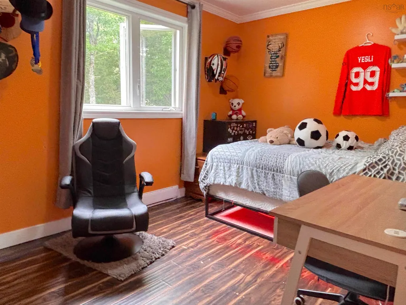
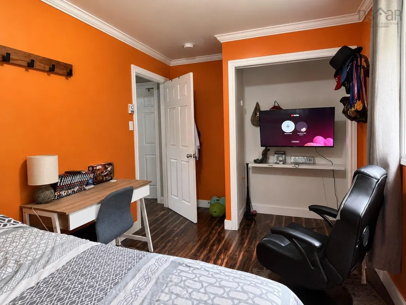
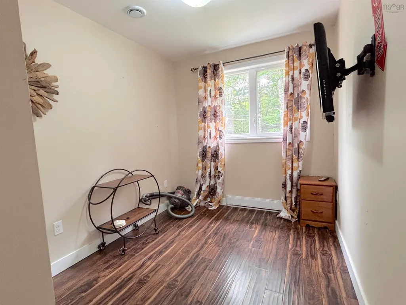
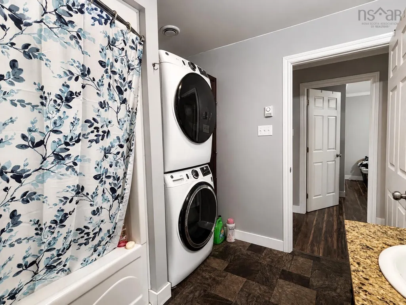
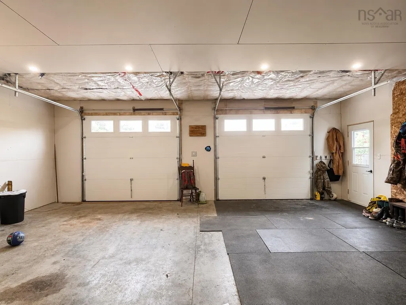
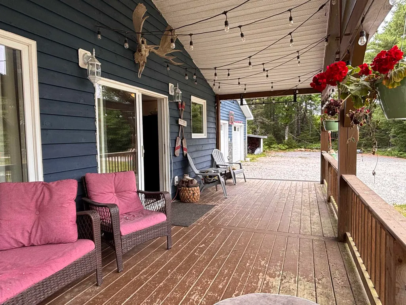
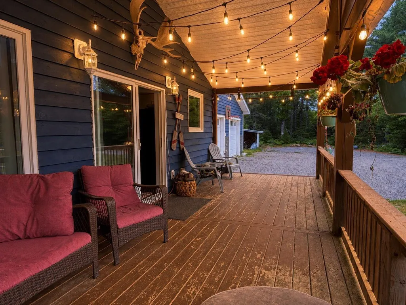
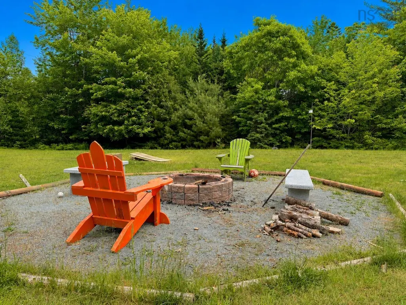
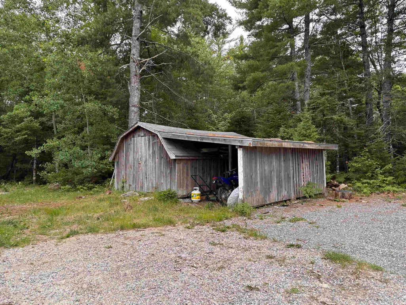
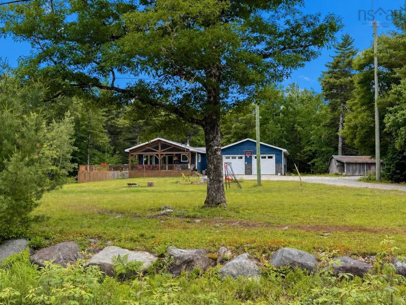
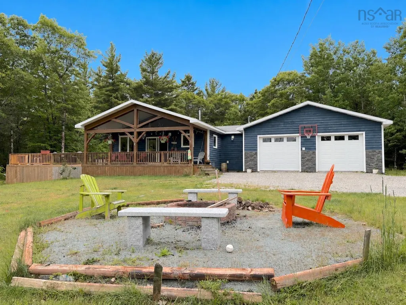
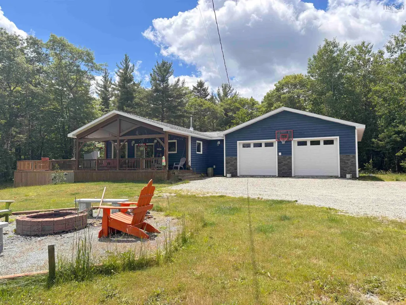
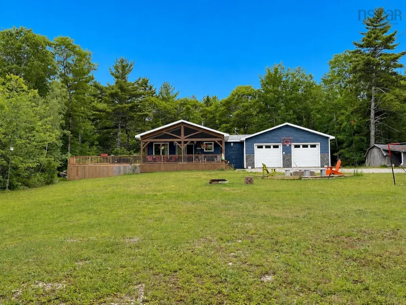
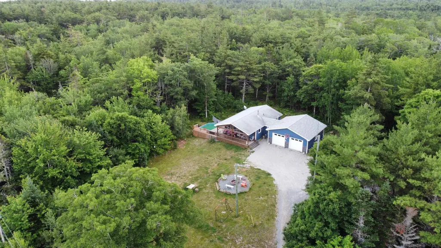
Welcome to 8426 Upper Clyde Road. Nestled on almost 3-acres and set back from the road, this well-maintained 3-bedroom, 1-bath home, built in 2014, offers the perfect balance of peaceful country living and modern comfort.Inside, the open-concept kitchen and living area create a bright, functional space ideal for both everyday living and entertaining. A heat pump and wood stove provide efficient, year-round comfort. Down the hall you'll find your three bedrooms, including the primary with a spacious closet, as well as a full bathroom featuring a new stackable washer and dryer.Step outside and discover everything this property has to offer. The covered patio is the perfect place to enjoy your morning coffee, host family and friends, or unwind while taking in the peaceful surroundings. During the warmer months, the above-ground pool provides a great place to cool off, while the fire pit creates the perfect setting for relaxing evenings outdoors. The wired double-car garage, added just a few years ago, offers excellent space for vehicles, storage, or a workshop, and the woodshed with attached lean-to provides convenient storage for firewood.Located just minutes from Welkum Park, you'll enjoy quick access to the lake for swimming, kayaking, and spending sunny summer days by the water. Less than 20 minutes from Shelburne this home offers the convenience of nearby amenities while maintaining the privacy and tranquility of a rural setting.Whether you're searching for your first home, looking to downsize, or simply seeking a peaceful property with room to enjoy the outdoors, 8426 Upper Clyde Road is ready to welcome you home.
| Elementary School | Middle School | High School |
|---|---|---|
| Hillcrest Academy Elementary School | Shelburne Regional High School Middle School | Shelburne Regional High School High School |
| Price History | |
|---|---|
| 6/29/2026 | Listed $345,000 |
| 7/22/2026 | 9$315,000 |
General Features
| Sewer | Septic Tank |
|---|---|
| Heating | Baseboard,Ductless,Stove |
| Utilities | Electric,Electricity Connected,Phone Connected |
| Possession | Negotiable |
| Roof | Asphalt |
| Zoning | REsidentia |
| Year Built | 2014 |
| Property Subtype | Single Family Residence |
| Ownership | Freehold |
| Waterfront Features | Lake Privileges |
| County | Shelburne |
| New Construction | false |
| Property Type | Residential |
| Attached Garage | true |
| Garage Y/N | true |
| Full Baths | 1 |
| Status | ACTIVE |
| Directions | Welshtown Road to Upper Clyde Road from Lower Ohio. Property will be on the right |
| City | Welshtown |
| MLS Area | 407-Shelburne County |
| Lot Size Units | Acres |
| Lot Size Square Feet | 126324 |
| Carport Y/N | false |
| Property Attached Y/N | false |
| Land Lease Y/N | false |
| MLS Area Minor | F3 |
| Structure Type | Detached |
| Building Area Units | Square Feet |
| Living Area Units | Square Feet |
| Standard Status | Active |
| High School | Shelburne Regional High School |
| Elementary School | Hillcrest Academy |
| Middle/Junior High School | Shelburne Regional High School |
| Cooling | Ductless |
| Construction Materials | Vinyl Siding |
| Stories Count | 1 |
| Appliances | Stove,Dryer,Washer,Refrigerator |
| Levels | One |
| Community Features | Playground,School Bus Service,Place of Worship,Beach |
| Garage Spaces | 2 |
| Pool Features | Above Ground |
Interior Features
| Interior Amenities | High Speed Internet |
|---|---|
| Basement | Crawl Space,Unfinished |
| Flooring | Laminate,Vinyl |
| Air Conditioning Y/N | true |
| Heating Y/N | true |
| Fireplace Y/N | true |
| Total Bedrooms | 3 |
| Below Grade Finished Area Unit Type | Square Feet |
| Total Baths | 1 |
| Fireplace Features | Wood Burning Stove |
Exterior Features
| Parking Features | Attached,Double,Heated Garage,Wired,Gravel |
|---|---|
| Lot Features | 1 to 2.99 Acres,Partially Cleared,Partial Landscaped,Softwood Bush,Wooded |
| Water Source | Dug,Well |
| Inclusions | Remaining Wood, Fire Pit |
| Lot Size Area | 2.9 |
| Foundation Details | Concrete Perimeter |
| Building Area Total | 1008 |
| Lot Size Acres | 2.9 |
| Waterfront Y/N | false |
| Other Equipment | Heat Pumps Rented |
| Road Frontage Type | Public,Year Round Road |
| Total Parking | 2 |
| Other Parking | Parking Details(Driveway),Garage Details(Double, Wired, Heated, Attached) |
| Covered Spaces | 2 |
Amenities
- Foreclosure
- Views
- Short Sale
- New Construction
- Adult 55+
- Lease To Own
- No Strata Fees
- Furnished
- Primary On Main
- Air Conditioning
- Seller Finance
- Green
- Fixer Upper
- Horse
- Golf
- Fireplace
- Deck
- Garage
- Basement
- Pool
Property vs Single Family Average in B0T 1W0
Price
Year Built
 Information should be deemed reliable but not guaranteed, all representations are approximate, and individual verification is recommended. Copyright ©2017 All rights reserved.
The trademarks REALTOR®, REALTORS® and the REALTOR® logo are controlled by The Canadian Real Estate Association (CREA) and identify real estate professionals who are members of CREA. The trademarks MLS®, Multiple Listing Service® and the associated logos are owned by CREA and identify the quality of services
Information should be deemed reliable but not guaranteed, all representations are approximate, and individual verification is recommended. Copyright ©2017 All rights reserved.
The trademarks REALTOR®, REALTORS® and the REALTOR® logo are controlled by The Canadian Real Estate Association (CREA) and identify real estate professionals who are members of CREA. The trademarks MLS®, Multiple Listing Service® and the associated logos are owned by CREA and identify the quality of services