
Waterfront
Address
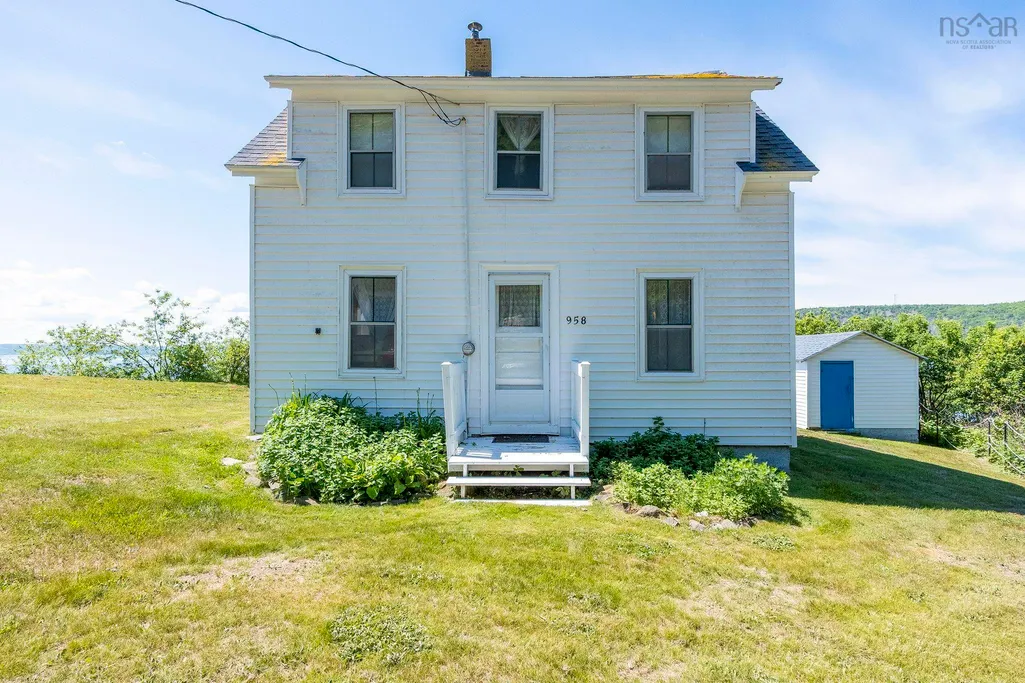
958 Granville Road, Victoria Beach, NS
Price
$ 329,000
Property Attributes
- MLS#202615057
- TypeSingle Family
- Listing Status ACTIVE
- CityVictoria Beach
- AreaAnnapolis Valley
- NeighbourhoodV4
- Postal CodeB0S 1K0
- StyleSingle Family Residence
- Price$ 329,000
- Bedrooms4
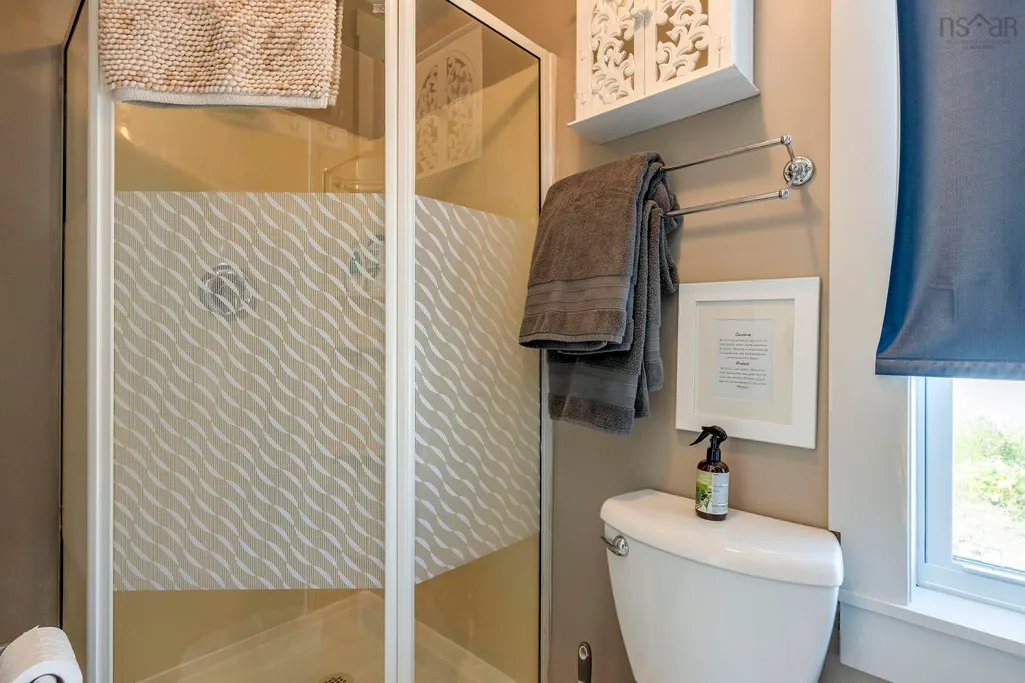
- Full Bathrooms1
- Half Bathrooms0
- Sqr Footage896
- Lot Size0.4794 Acres
Data Source:
Nova Scotia Association of REALTORS® (NSAR)
Property Description
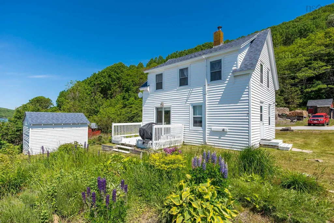
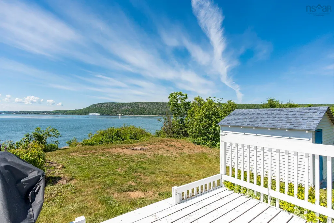
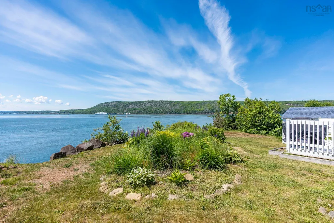
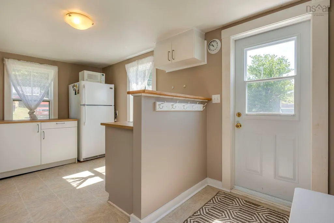
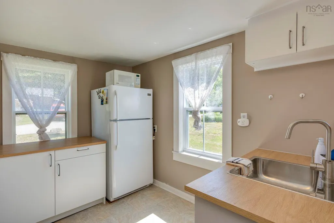
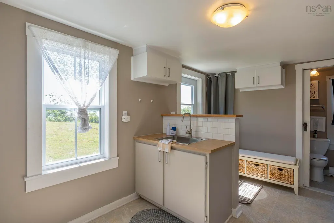
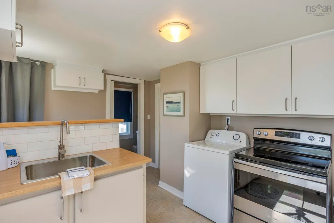
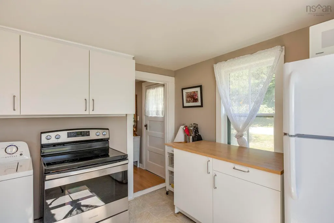
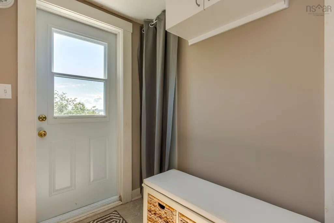
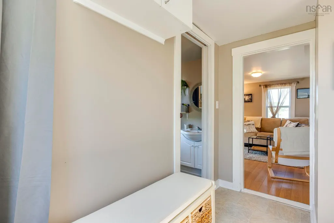
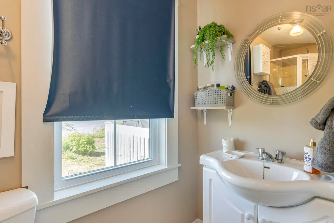
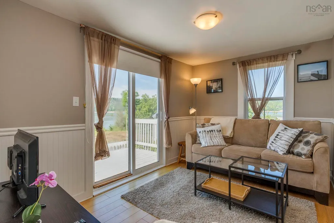
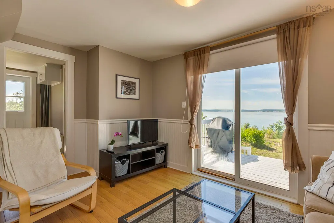
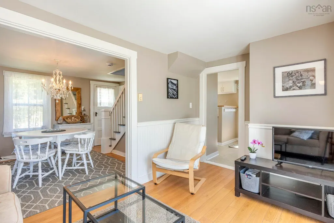
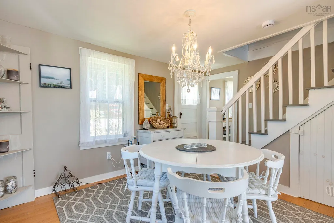
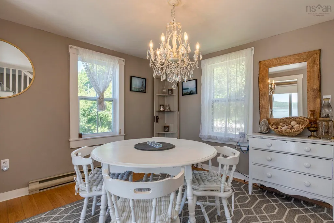
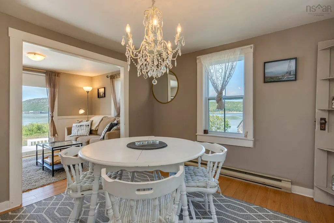
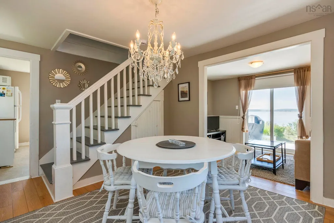
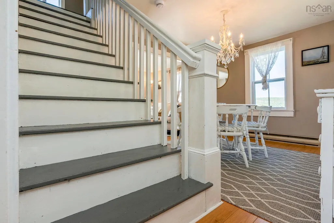
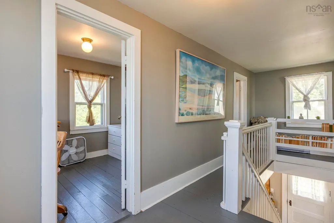
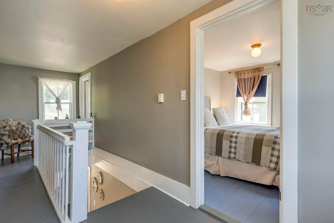
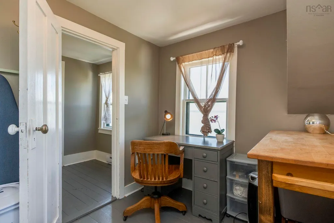
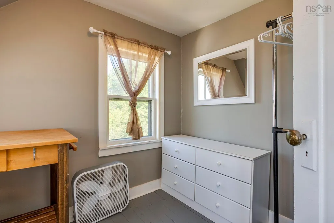
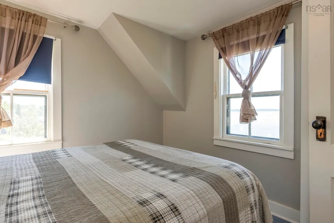
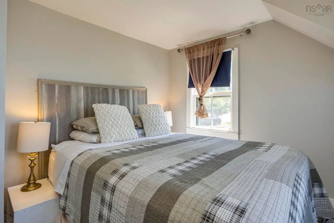
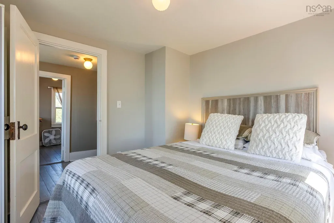
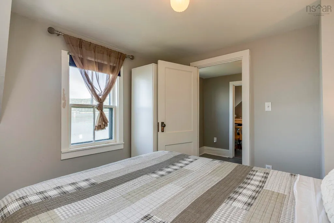
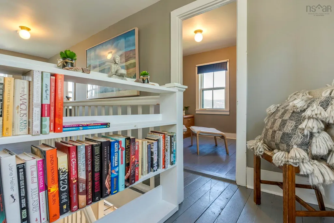
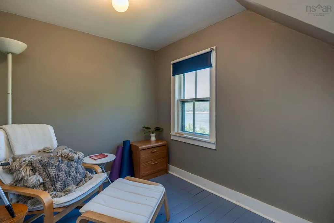
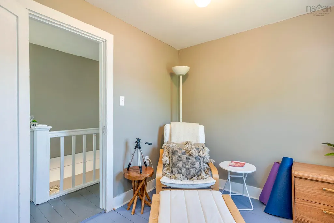
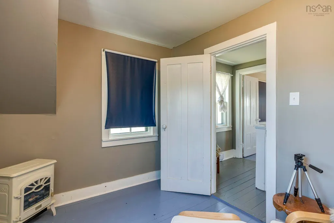
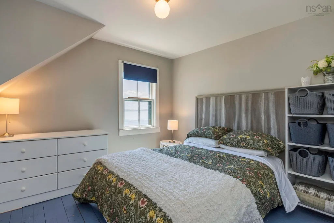
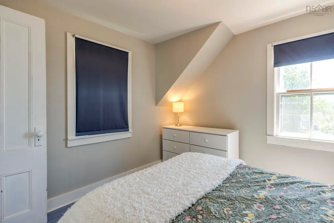
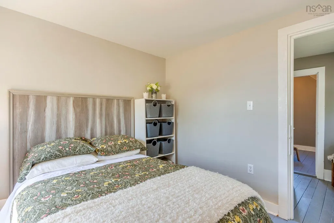
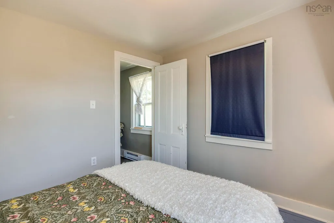
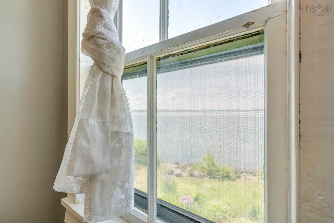
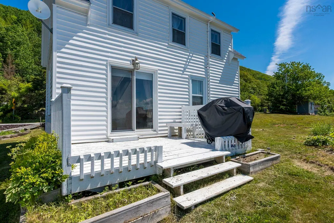
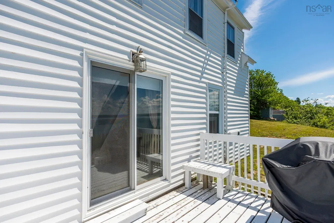
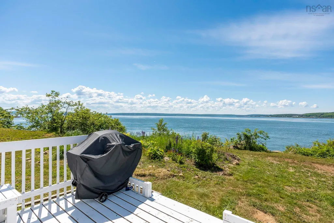
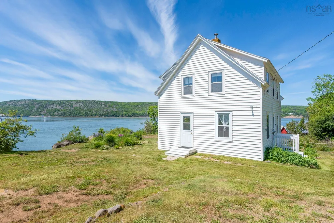
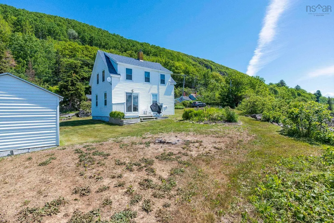
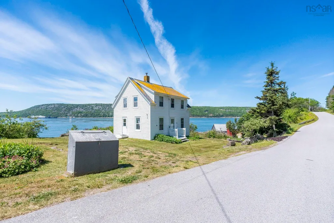
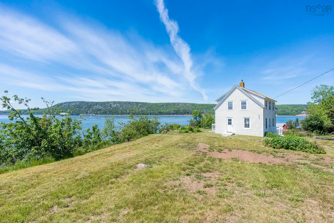
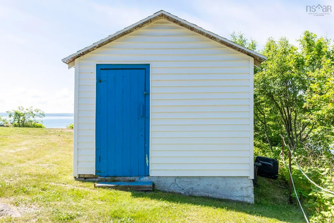
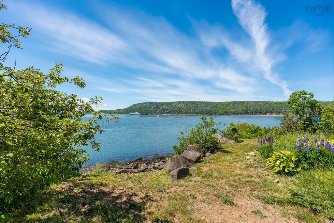
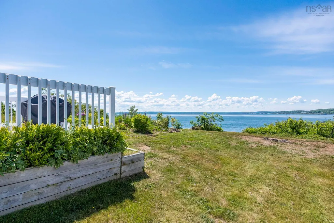
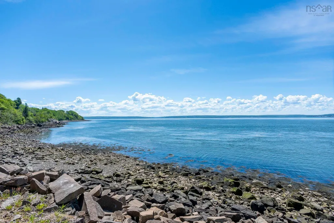
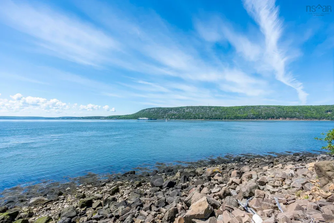
Welcome to 958 Granville Road in Victoria Beach, where you can fully immerse yourself in the essence of seaside living. This picturesque route winds along the water's edge and is less than 30 minutes from historic Annapolis Ryal, passing through charming coastal communities along Granville Road. It leads you to this delightful home, which offer captivating water views from nearly every angle. Relax on your back deck and watch the boats pass by while keeping an eye out for seals, porpoises, and a variety of other wildlife. This cozy coastal home has undergone numerous upgrades over the years, including a new roof on both the house and shed in 2018, as well as a new water tank, well pump, and electrical updates in 2021 and recent updates to the kitchen. It has been lovingly maintained. On the main floor, you will find a functional kitchen, a full bathroom, a living room with access to the back deck and stunning water views, and a dining area that provides ample space for enjoying time with family and friends. Upstairs, there are four bedrooms, each boasting more amazing views. 2 parcels of land, each with its own PID may allow for a bunkie, dome or tiny home for additional income potential (buyer to verify) with incredible water view available. The property may be viewed by appointment only and only when vacant
| Price History | |
|---|---|
| 6/19/2026 | Listed $329,000 |
General Features
| Sewer | Septic Tank |
|---|---|
| Heating | Baseboard |
| Utilities | Electric,Electricity Connected,Phone Connected |
| Possession | Tbd |
| Roof | Asphalt |
| Zoning | NA |
| Property Subtype | Single Family Residence |
| Ownership | Freehold |
| Waterfront Features | Ocean Front,Ocean Access,Salt Water |
| Additional Parcels Description | 05105523 |
| County | Annapolis |
| New Construction | false |
| Property Type | Residential |
| Attached Garage | false |
| Garage Y/N | false |
| Full Baths | 1 |
| Status | ACTIVE |
| Directions | From Highway 1 turn on to Granville Road, continue until Victoria Beach. Watch for civic and sign. |
| City | Victoria Beach |
| MLS Area | Annapolis County |
| Lot Size Units | Square Feet |
| Lot Size Square Feet | 20882.664 |
| Carport Y/N | false |
| Property Attached Y/N | false |
| Land Lease Y/N | false |
| MLS Area Minor | V4 |
| Additional Parcels Y/N | true |
| Structure Type | Detached |
| Building Area Units | Square Feet |
| Living Area Units | Square Feet |
| Standard Status | Active |
| View | Ocean |
| Construction Materials | Vinyl Siding |
| Stories Count | 1 |
| Virtual Tour | https://youriguide.com/eg6j3_958_granville_rd_granville_ferry_ns/ |
| Appliances | Stove,Washer,Refrigerator,Water Softener |
| Levels | One and One Half |
| Community Features | School Bus Service,Place of Worship,Beach |
| Other Structures | Shed(s) |
Interior Features
| Interior Amenities | High Speed Internet |
|---|---|
| Basement | Partial,Unfinished |
| Flooring | Laminate,Softwood,Vinyl |
| Heating Y/N | true |
| Total Bedrooms | 4 |
| Below Grade Finished Area Unit Type | Square Feet |
| Total Baths | 1 |
Exterior Features
| Parking Features | No Garage,Single,Other |
|---|---|
| Lot Features | Under 0.5 Acres,Partially Cleared,Landscaped |
| Water Source | Drilled Well |
| Inclusions | Rainfresh System (2024) |
| Lot Size Area | 20882.664 |
| Foundation Details | Stone |
| Building Area Total | 896 |
| Lot Size Acres | 0.4794 |
| Waterfront Y/N | true |
| Other Equipment | No Rental Equipment |
| Road Frontage Type | Public |
| Total Parking | 1 |
Amenities
- Foreclosure
- Views
- Short Sale
- New Construction
- Adult 55+
- Lease To Own
- No Strata Fees
- Furnished
- Primary On Main
- Air Conditioning
- Seller Finance
- Green
- Fixer Upper
- Horse
- Golf
- Fireplace
- Deck
- Garage
- Basement
- Pool
Property vs Single Family Average in B0S 1K0
Price
 Information should be deemed reliable but not guaranteed, all representations are approximate, and individual verification is recommended. Copyright ©2017 All rights reserved.
The trademarks REALTOR®, REALTORS® and the REALTOR® logo are controlled by The Canadian Real Estate Association (CREA) and identify real estate professionals who are members of CREA. The trademarks MLS®, Multiple Listing Service® and the associated logos are owned by CREA and identify the quality of services
Information should be deemed reliable but not guaranteed, all representations are approximate, and individual verification is recommended. Copyright ©2017 All rights reserved.
The trademarks REALTOR®, REALTORS® and the REALTOR® logo are controlled by The Canadian Real Estate Association (CREA) and identify real estate professionals who are members of CREA. The trademarks MLS®, Multiple Listing Service® and the associated logos are owned by CREA and identify the quality of services