









Address
500 242 Highway, River Hebert, NS
Price
$ 299,900
Property Attributes
- MLS#202612032
- TypeSingle Family
- Listing Status ACTIVE
- CityRiver Hebert
- AreaNorthern Region
- Postal CodeB0L 1G0
- StyleBungalow
- Year Built1980
- Price$ 299,900
- Bedrooms3
- Full Bathrooms1
- Half Bathrooms0
- Sqr Footage1063
- Lot Size5.61 Acres
Data Source:
Nova Scotia Association of REALTORS® (NSAR)
Property Description
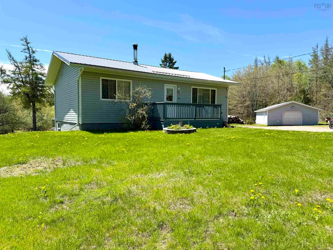
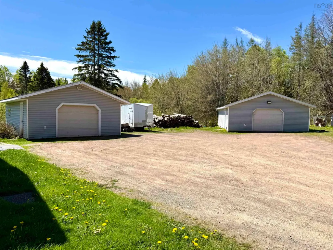
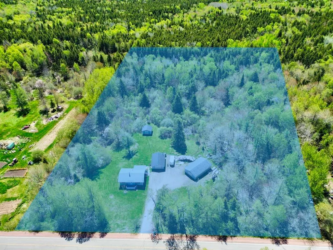
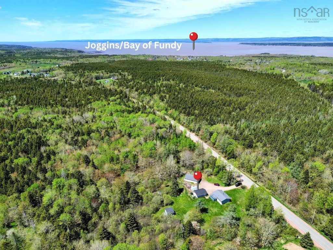
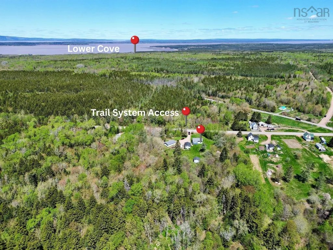
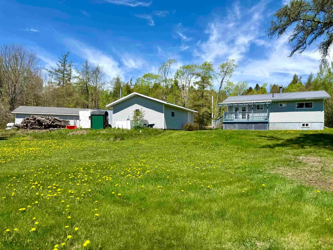
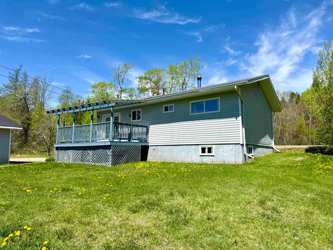
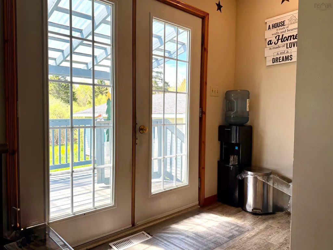
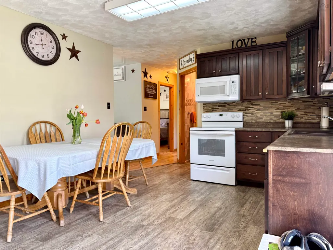
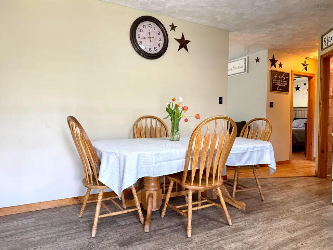
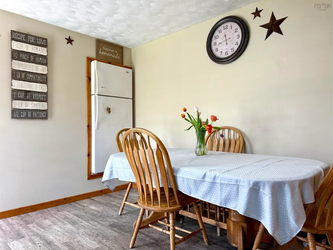
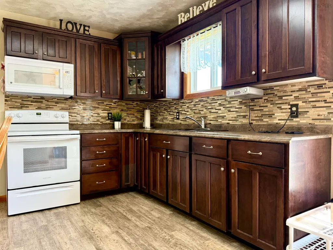
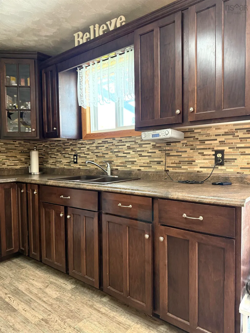
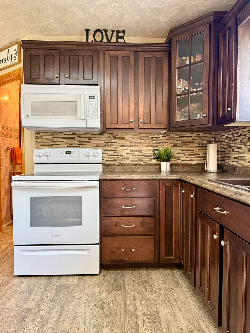
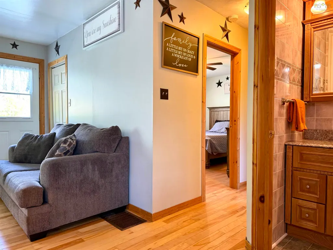
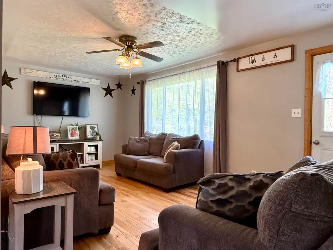
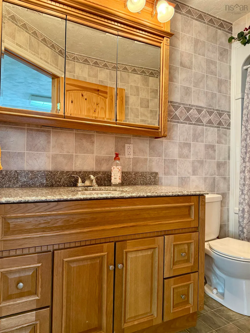
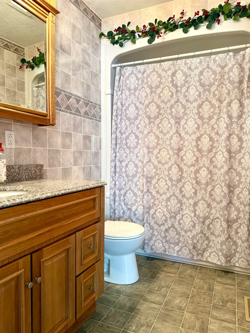
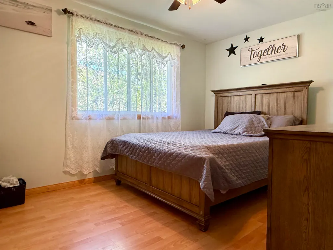
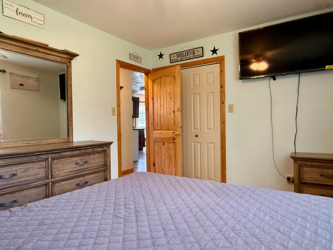
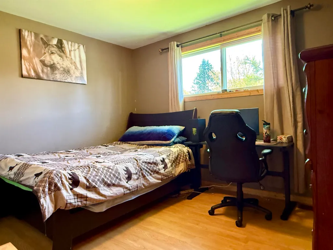
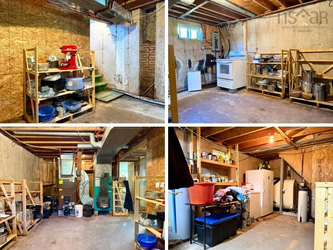
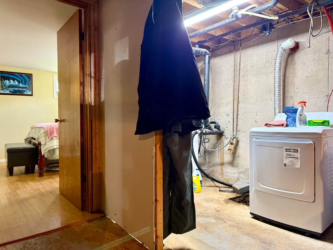
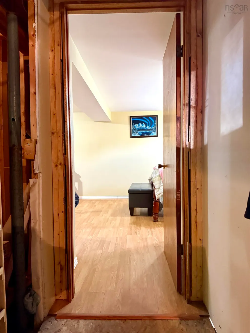
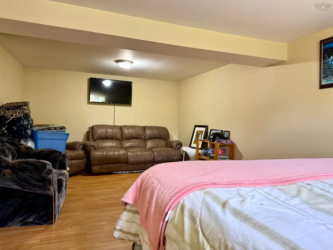
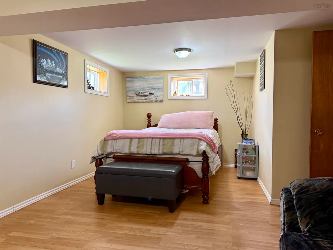
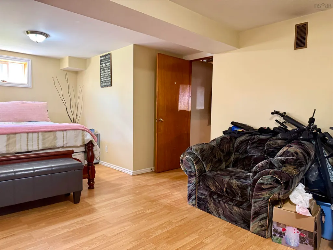
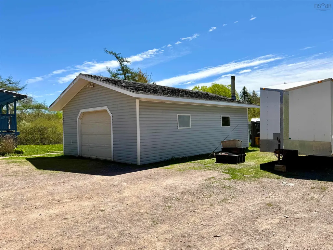
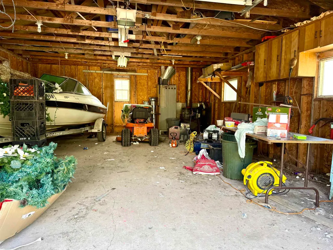
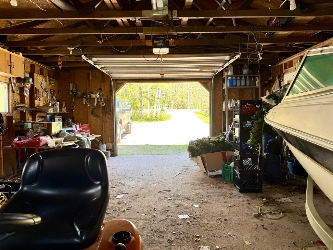
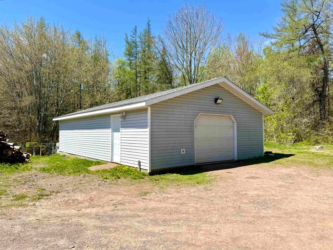
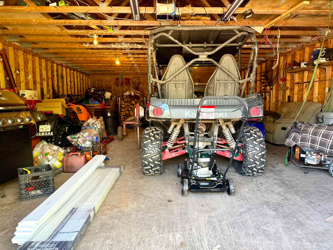
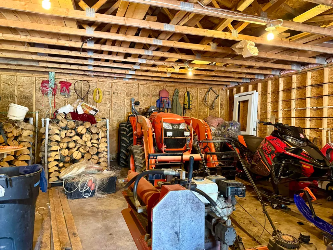
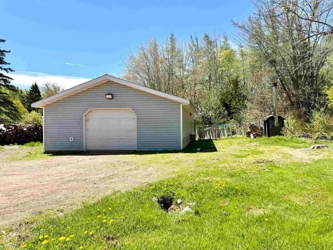
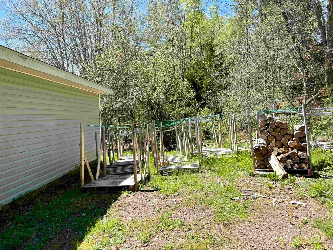
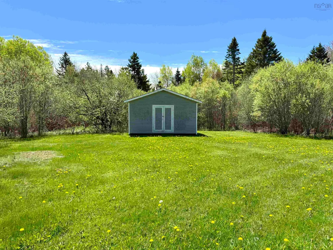
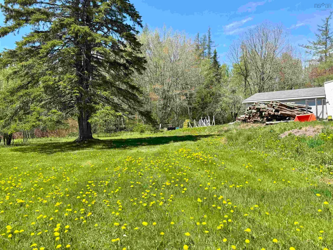
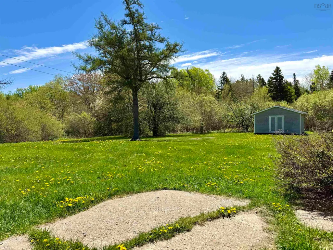
Located along the River Hébert/Joggins dividing line, this 5.61 acre property is a fantastic opportunity for outdoor enthusiasts, hobbyists, or anyone searching for extra space to live, work and play. Situated directly across the road from access to the ATV and snowmobile trail system, adventure truly starts at your doorstep with trails stretching throughout Cumberland County. You’ll also love being just minutes from the UNESCO World Heritage Site at the Joggins Fossil Cliffs, the beaches of Lower Cove and incredible Bay of Fundy views. The bungalow offers a comfortable and practical layout with a large eat-in kitchen, spacious living room, full bath and two good sized bedrooms on the main level. The lower level provides additional living space with a large rec room currently used as a third bedroom (windows are not egress). The remainder of the basement includes laundry, mechanical and plenty of storage space. Heating is provided primarily by an outdoor Wood Doctor furnace, with an oil forced air furnace serving as a secondary heat source. The outbuildings are sure to impress featuring a 20x30 wired detached garage with concrete floor, a massive 24x40 heated and wired garage with concrete floor, plus a large 16x18 shed with power. Perfect for anyone who loves to tinker, needs workshop space, or has plenty of toys and equipment. This could even make an ideal setup for a small home-based mechanic or repair shop. Explore the multimedia link for the 3D tour and book your showing today!
| Elementary School | Middle School |
|---|---|
| River Hebert District Elementary School Elementary School | River Hebert District High School Middle School |
| Price History | |
|---|---|
| 5/25/2026 | Listed $299,900 |
General Features
| Sewer | Septic Tank |
|---|---|
| Heating | Forced Air,Furnace |
| Utilities | Cable Connected,Electricity Connected,Phone Connected |
| Possession | Negotiable |
| Roof | Asphalt,Metal |
| Zoning | RR |
| Gas Y/N | Oil |
| Architectural Style | Bungalow |
| Year Built | 1980 |
| Property Subtype | Single Family Residence |
| Ownership | Freehold |
| County | Cumberland |
| New Construction | false |
| Property Type | Residential |
| Attached Garage | false |
| Garage Y/N | true |
| Full Baths | 1 |
| Status | ACTIVE |
| Directions | Heading into River Hebert on Hwy 242, go through town and towards Joggins. Home is located on the left hand side where the dividing line is for Joggins and River Hebert. Watch for sign. |
| City | River Hebert |
| MLS Area | 102S-South of Hwy 104, Parrsboro and Area |
| Lot Size Units | Acres |
| Lot Size Square Feet | 244371.6 |
| Carport Y/N | false |
| Property Attached Y/N | false |
| Land Lease Y/N | false |
| MLS Area Minor | N/A |
| Structure Type | Detached |
| Building Area Units | Square Feet |
| Living Area Units | Square Feet |
| Standard Status | Active |
| Elementary School | River Hebert District Elementary School |
| Legal Description | 500 HIGHWAY 242 JOGGINS LAND DWELLING GARAGE |
| Middle/Junior High School | River Hebert District High School |
| Construction Materials | Vinyl Siding |
| Virtual Tour | https://www.asteroommls.com/pviewer?hideleadgen=1&token=obneCGVoV0KBIsvgdEr47w |
| Appliances | Stove,Dryer,Washer,Refrigerator |
| Other Structures | Deck,Shed(s) |
| Garage Spaces | 2 |
| Patio/Porch Features | Deck |
Interior Features
| Interior Amenities | High Speed Internet |
|---|---|
| Basement | Full,Partially Finished |
| Flooring | Laminate,Vinyl |
| Heating Y/N | true |
| Total Bedrooms | 3 |
| Below Grade Finished Area Unit Type | Square Feet |
| Total Baths | 1 |
Exterior Features
| Parking Features | Detached,Double,Wired,Gravel |
|---|---|
| Lot Features | 3 to 9.99 Acres,Partially Cleared,Partial Landscaped,Wooded |
| Water Source | Drilled Well |
| Inclusions | Appliances |
| Lot Size Area | 5.61 |
| Foundation Details | Concrete Perimeter |
| Building Area Total | 1063 |
| Lot Size Acres | 5.61 |
| Waterfront Y/N | false |
| Other Equipment | Sump Pump,No Rental Equipment |
| Road Frontage Type | Public,Year Round Road |
| Total Parking | 4 |
| Other Parking | Parking Details(Large Gravel Drive),Garage Details(24x40 Wired/Heated. 20x30 Wired. 16x18 Shed With Hydro.) |
| Covered Spaces | 2 |
Amenities
- Foreclosure
- Views
- Short Sale
- New Construction
- Adult 55+
- Lease To Own
- No Strata Fees
- Furnished
- Primary On Main
- Air Conditioning
- Seller Finance
- Green
- Fixer Upper
- Horse
- Golf
- Fireplace
- Deck
- Garage
- Basement
- Pool
Property vs Single Family Average in B0L 1G0
Price
Year Built
 Information should be deemed reliable but not guaranteed, all representations are approximate, and individual verification is recommended. Copyright ©2017 All rights reserved.
The trademarks REALTOR®, REALTORS® and the REALTOR® logo are controlled by The Canadian Real Estate Association (CREA) and identify real estate professionals who are members of CREA. The trademarks MLS®, Multiple Listing Service® and the associated logos are owned by CREA and identify the quality of services
Information should be deemed reliable but not guaranteed, all representations are approximate, and individual verification is recommended. Copyright ©2017 All rights reserved.
The trademarks REALTOR®, REALTORS® and the REALTOR® logo are controlled by The Canadian Real Estate Association (CREA) and identify real estate professionals who are members of CREA. The trademarks MLS®, Multiple Listing Service® and the associated logos are owned by CREA and identify the quality of services