
Waterfront








Address
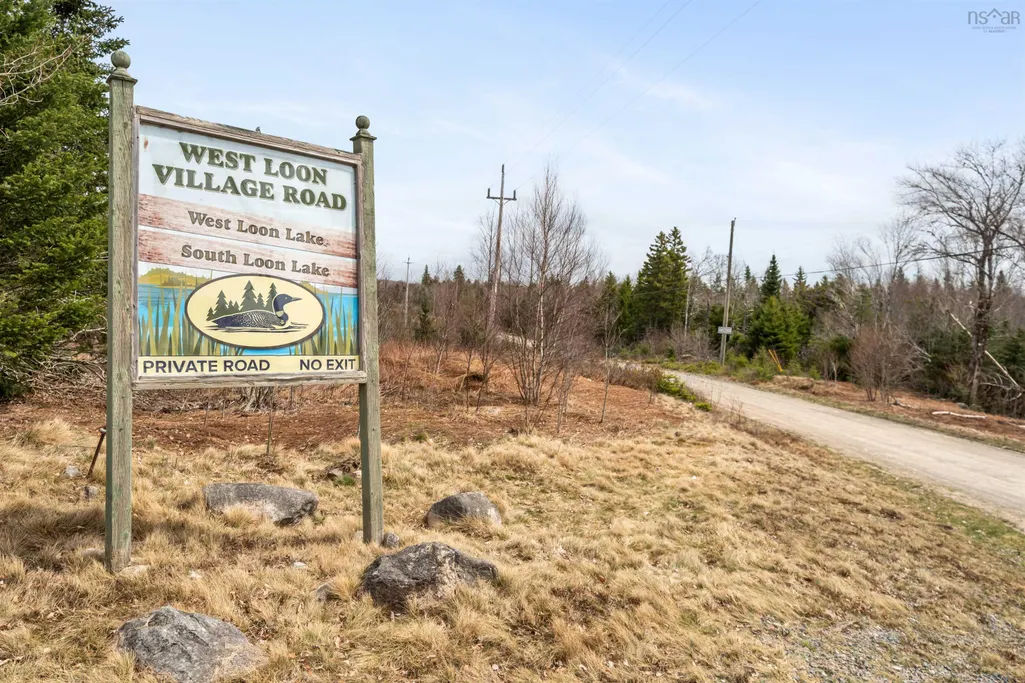
347 West Loon Village Road, Upper Musquodoboit, NS
Price
$ 439,500
Property Attributes
- MLS#202610169
- TypeSingle Family
- Listing Status ACTIVE
- CityUpper Musquodoboit
- AreaHalifax - Dartmouth
- Neighbourhood35-C
- Postal CodeB0N 2M0
- StyleChalet
- Year Built2005
- Price$ 439,500
- Bedrooms3
- Full Bathrooms1
- Half Bathrooms1
- Sqr Footage672
- Lot Size1.0372 Acres
Data Source:
Nova Scotia Association of REALTORS® (NSAR)
Property Description
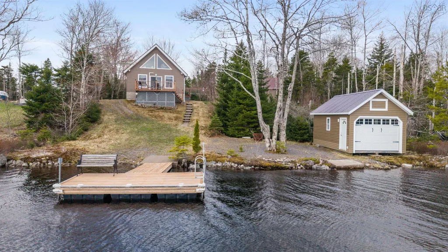
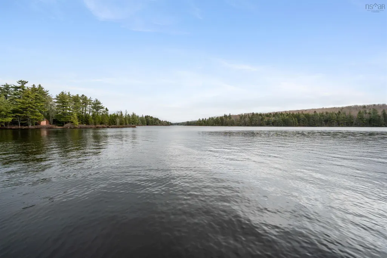
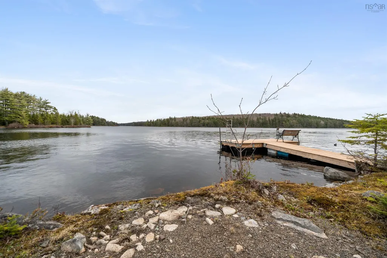
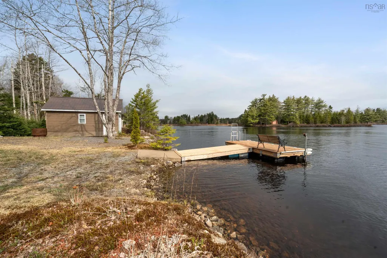
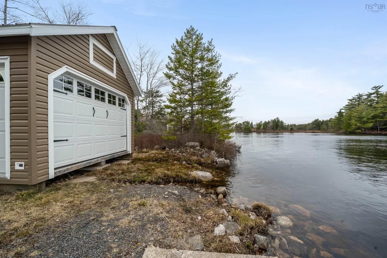
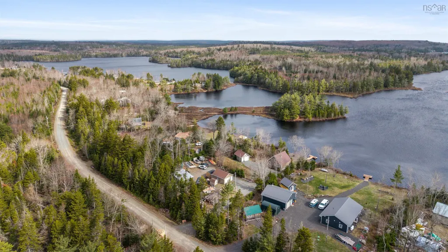
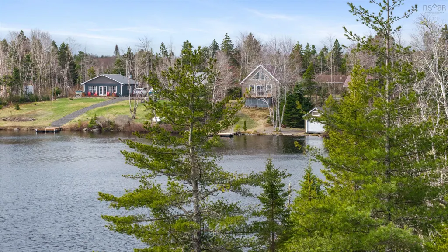
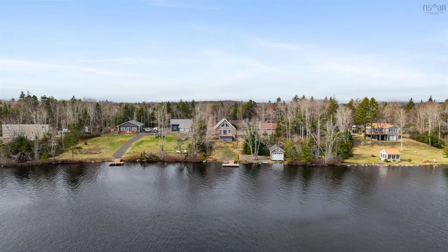
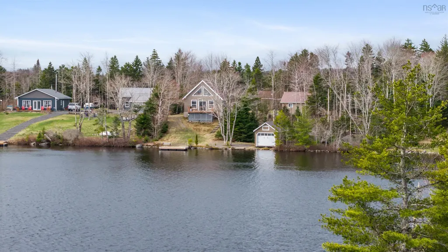
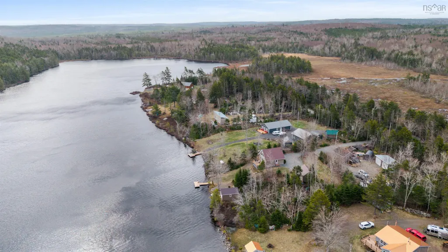
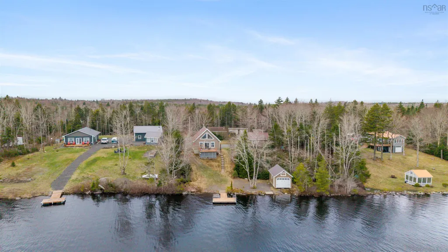
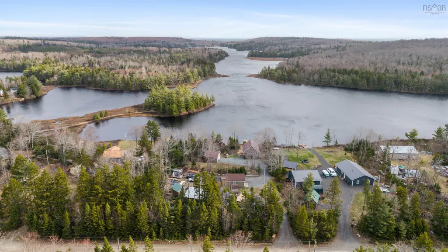
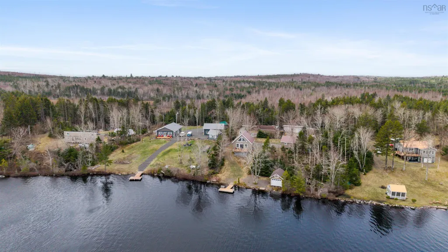
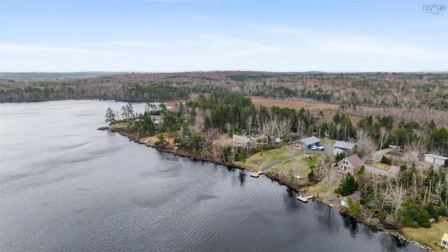
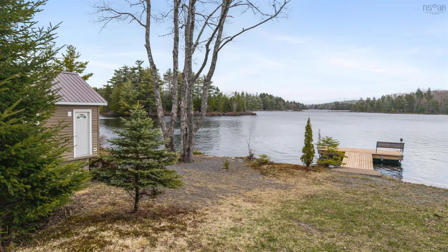
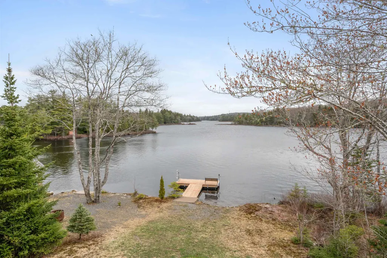
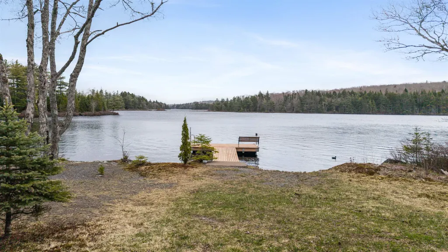
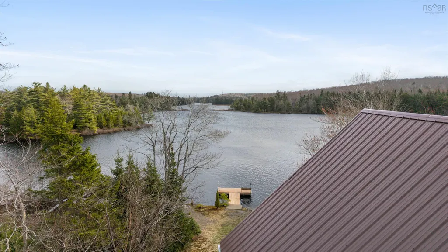
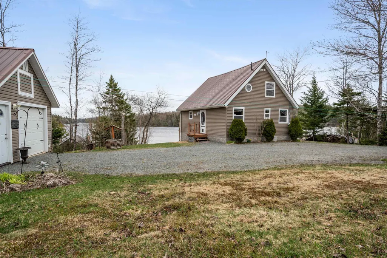
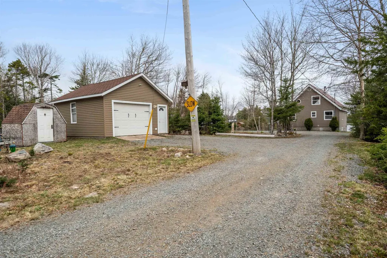
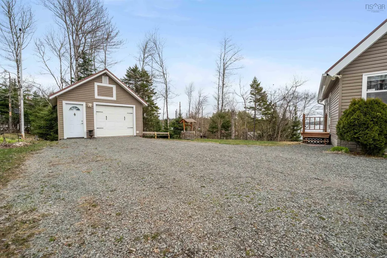
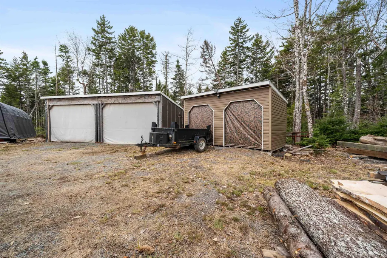
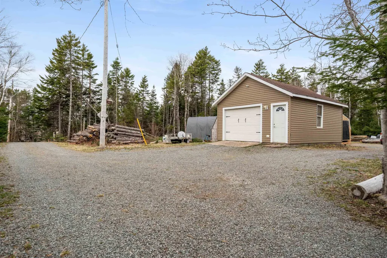
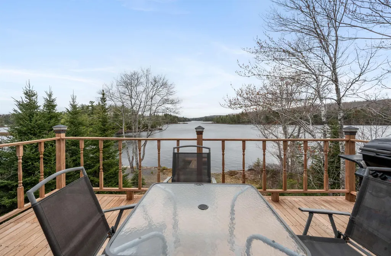
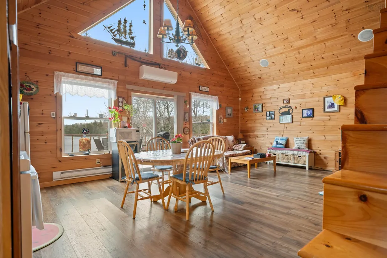
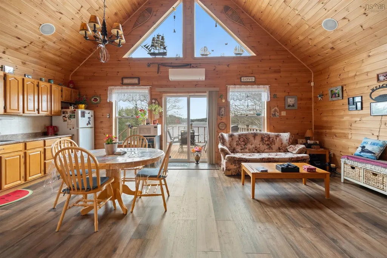
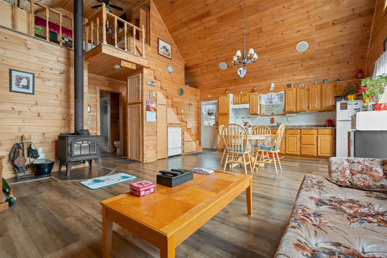
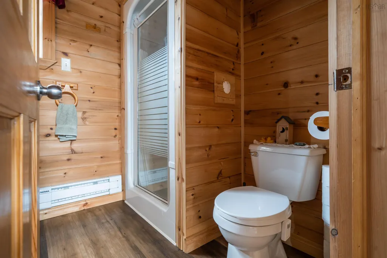
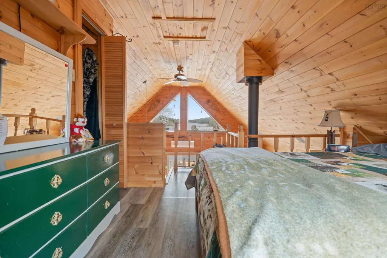
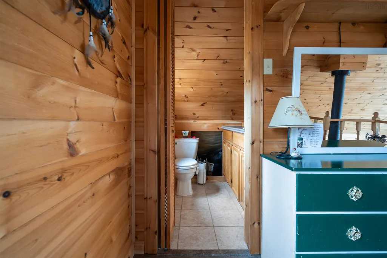
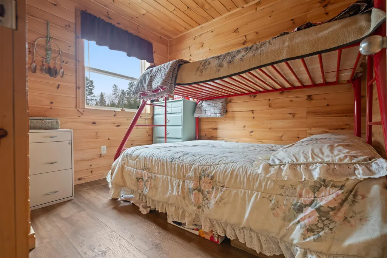
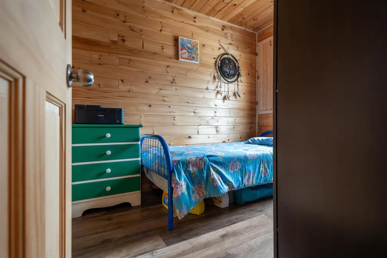
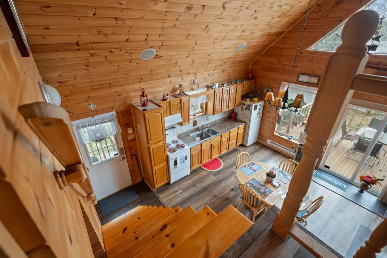
**Prime Lakefront Property – Your Year-Round Retreat or Seasonal Cottage Awaits!** This solid, well-maintained lakefront property offers endless possibilities—whether you're looking for a seasonal cottage or a year-round home. Enjoy breathtaking views of South Lake, with East Loon Lake visible in the distance. Launch your kayak right from your dock and explore three interconnected lakes. If you prefer a larger boat, the boathouse has you covered. Don't miss the annual fishing derby held every June. The beautifully landscaped property features two garages, a large wood storage building, and a wharf. Access miles of ATV trails right from your door. The open-concept kitchen and living space is flooded with sunlight that glistens off the water. Two bedrooms and a 3-piece bath are conveniently located on the main level. Upstairs, the chalet-style master bedroom boasts stunning lake views, a 2-piece ensuite, and a spacious closet. **Located on South Loon Lake, Upper Musquodoboit.**
| Elementary School | Middle School |
|---|---|
| Upper Musquodoboit Consolidated Elementary School Elementary School | Musquodoboit Rural High School Middle School |
| Price History | |
|---|---|
| 5/8/2026 | Listed $444,500 |
| 8/4/2026 | 1$439,500 |
General Features
| Sewer | Septic Tank |
|---|---|
| Heating | Baseboard,Ductless,Stove |
| Utilities | Electric,Cable Connected,Electricity Connected,Phone Connected |
| Possession | Negotiable |
| Roof | Metal |
| Zoning | MU |
| Architectural Style | Chalet |
| Exclusions | Hoist And 2 Sheds. |
| Year Built | 2005 |
| Property Subtype | Single Family Residence |
| Ownership | Freehold |
| Waterfront Features | Lake,Fresh Water |
| County | Halifax |
| New Construction | false |
| Property Type | Residential |
| HOA | true |
| Attached Garage | false |
| Garage Y/N | true |
| Full Baths | 1 |
| Status | ACTIVE |
| Directions | From the community of Dean, Upper Musquodoboit right onto Woodside/ St Marys Road then right on West Loon Village Road. |
| City | Upper Musquodoboit |
| MLS Area | 35-Halifax County East |
| Lot Size Units | Acres |
| Lot Size Square Feet | 45180.432 |
| Carport Y/N | false |
| Property Attached Y/N | false |
| Land Lease Y/N | false |
| MLS Area Minor | 35-C |
| Additional Parcels Y/N | false |
| Structure Type | Detached |
| Building Area Units | Square Feet |
| Living Area Units | Square Feet |
| Standard Status | Active |
| View | Lake |
| HOA Fee | 250 |
| Elementary School | Upper Musquodoboit Consolidated Elementary School |
| Body of Water | West Loon Lake |
| Middle/Junior High School | Musquodoboit Rural High School |
| Construction Materials | Vinyl Siding |
| Appliances | Stove,Dishwasher,Dryer,Washer,Refrigerator |
| Other Structures | Deck,Boat House |
| Garage Spaces | 1 |
| Patio/Porch Features | Deck |
Interior Features
| Interior Amenities | Ensuite Bath,High Speed Internet |
|---|---|
| Basement | None |
| Flooring | Vinyl |
| Heating Y/N | true |
| Fireplace Y/N | true |
| Half Baths | 1 |
| Total Bedrooms | 3 |
| Below Grade Finished Area Unit Type | Square Feet |
| Total Baths | 2 |
| Fireplace Features | Wood Burning Stove |
Exterior Features
| Parking Features | Detached,Single,Wired,Gravel |
|---|---|
| Lot Features | 1 to 2.99 Acres,Cleared,Wooded |
| Water Source | Drilled Well |
| Inclusions | Fridge, Stove, Dishwasher, Washer, And Dryer. |
| Lot Size Area | 1.0372 |
| Foundation Details | None |
| Building Area Total | 672 |
| Lot Size Acres | 1.0372 |
| Waterfront Y/N | true |
| Other Equipment | No Rental Equipment |
| Road Frontage Type | Private Road,Year Round Road |
| Frontage Length | Water Frontage: 157 Feet |
| Total Parking | 1 |
| Other Parking | Parking Details(Multi),Garage Details(2- 18x22, Power, Concrete Floor, Wired 220, Shingles 2- 16x20 Wood Floor And Metal Roof.) |
| Covered Spaces | 1 |
Amenities
- Foreclosure
- Views
- Short Sale
- New Construction
- Adult 55+
- Lease To Own
- No Strata Fees
- Furnished
- Primary On Main
- Air Conditioning
- Seller Finance
- Green
- Fixer Upper
- Horse
- Golf
- Fireplace
- Deck
- Garage
- Basement
- Pool
Property vs Single Family Average in B0N 2M0
Price
Year Built
 Information should be deemed reliable but not guaranteed, all representations are approximate, and individual verification is recommended. Copyright ©2017 All rights reserved.
The trademarks REALTOR®, REALTORS® and the REALTOR® logo are controlled by The Canadian Real Estate Association (CREA) and identify real estate professionals who are members of CREA. The trademarks MLS®, Multiple Listing Service® and the associated logos are owned by CREA and identify the quality of services
Information should be deemed reliable but not guaranteed, all representations are approximate, and individual verification is recommended. Copyright ©2017 All rights reserved.
The trademarks REALTOR®, REALTORS® and the REALTOR® logo are controlled by The Canadian Real Estate Association (CREA) and identify real estate professionals who are members of CREA. The trademarks MLS®, Multiple Listing Service® and the associated logos are owned by CREA and identify the quality of services