
Water Views - Golf Course






Address
54 Gates Road, Blandford, NS
Price
$ 649,000
Property Attributes
- MLS#202605972
- TypeSingle Family
- Listing Status ACTIVE
- CityBlandford
- AreaSouth Shore
- NeighbourhoodA2
- Postal CodeB0J 1T0
- StyleSingle Family Residence
- Year Built1857
- Price$ 649,000
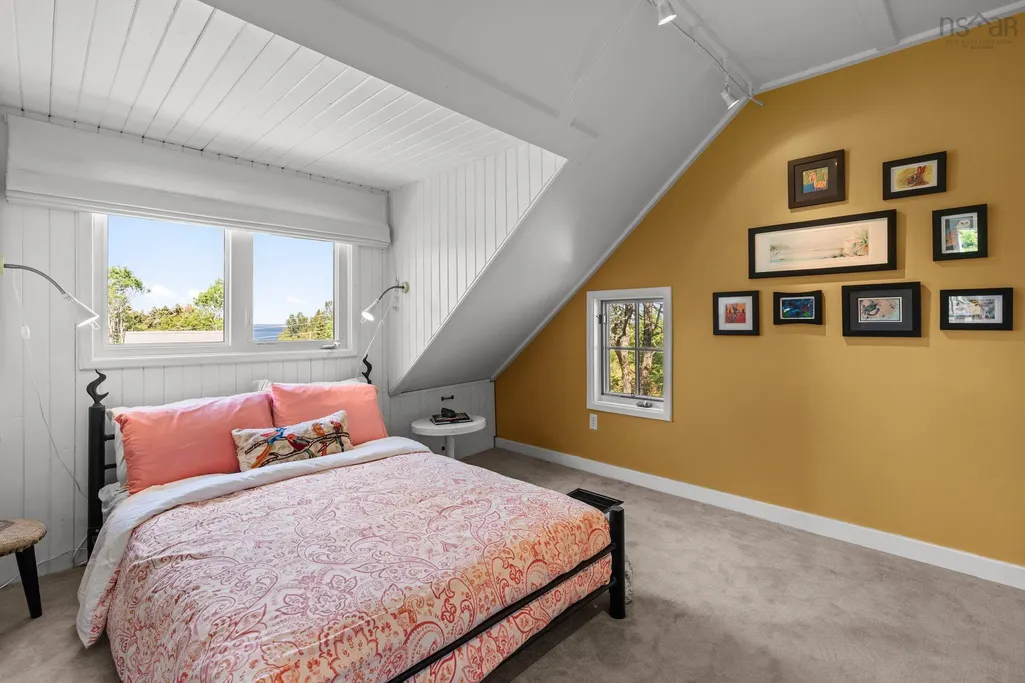
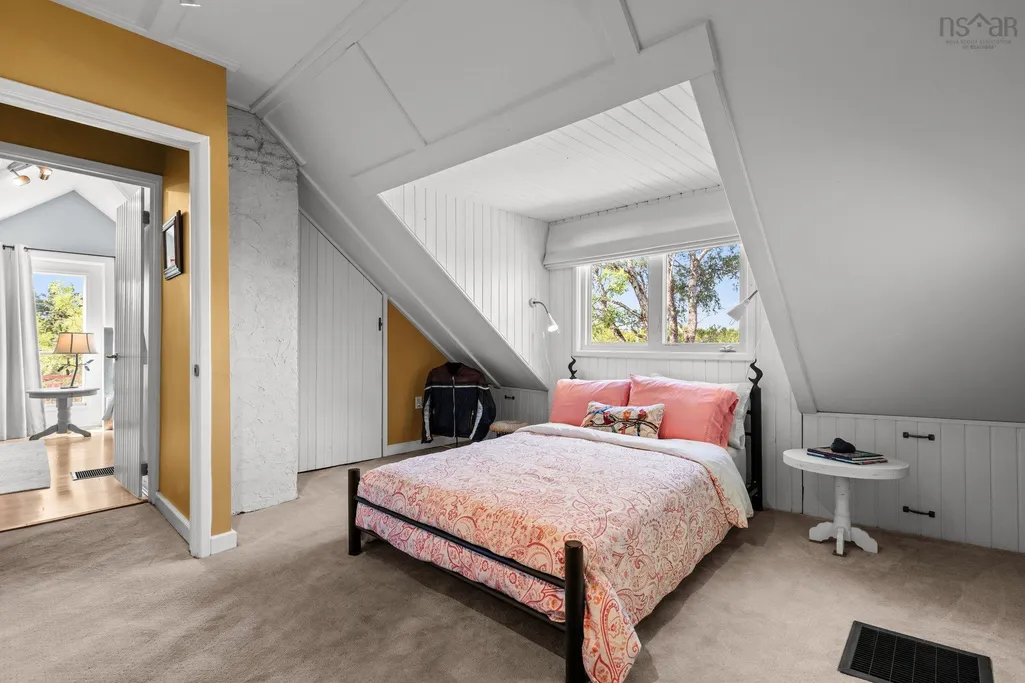
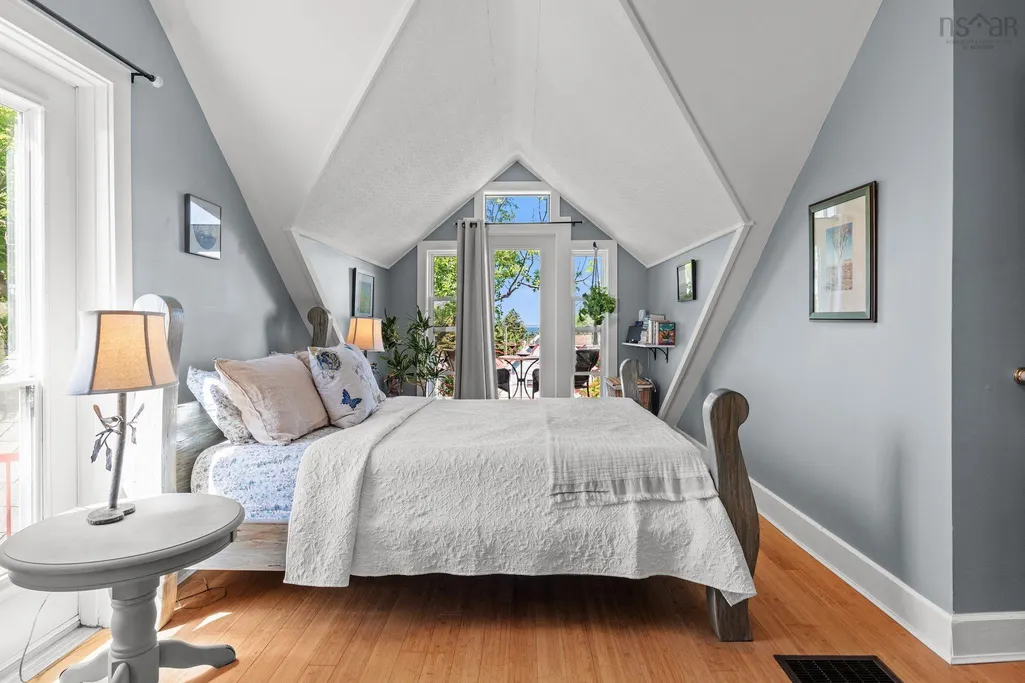
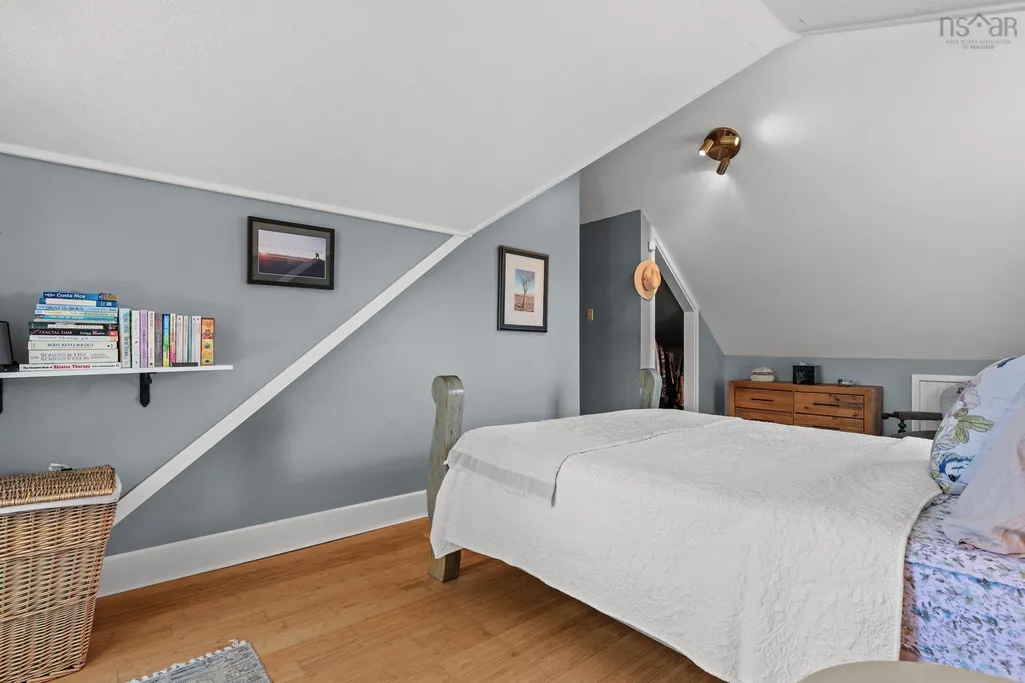
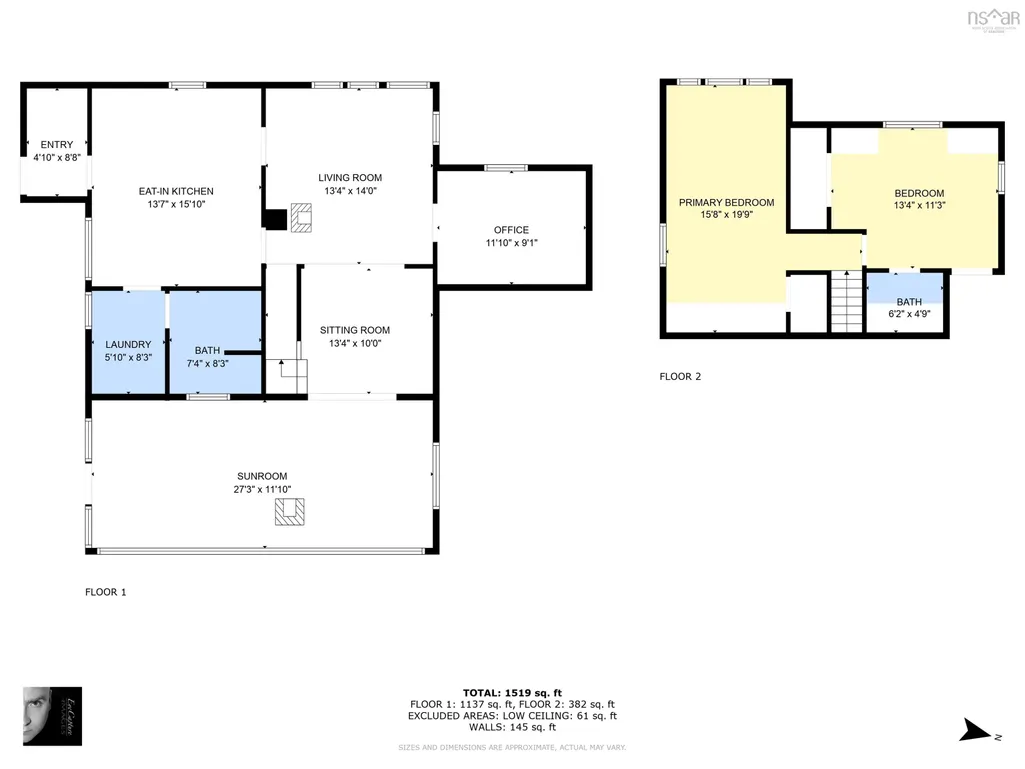
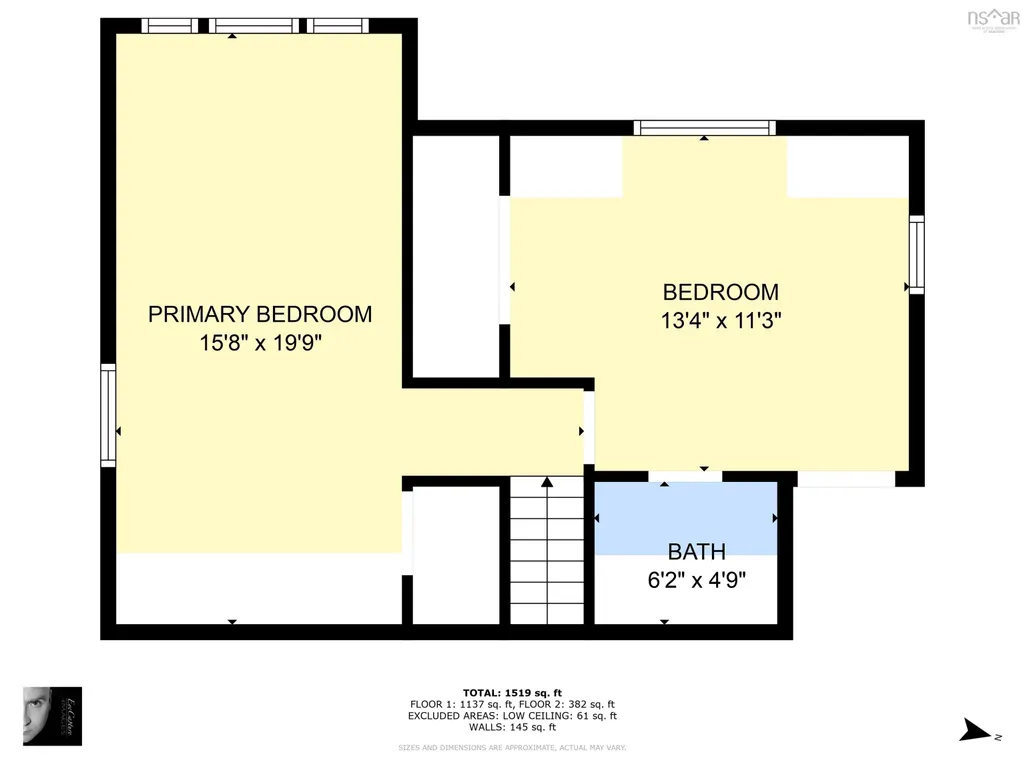
- Bedrooms3
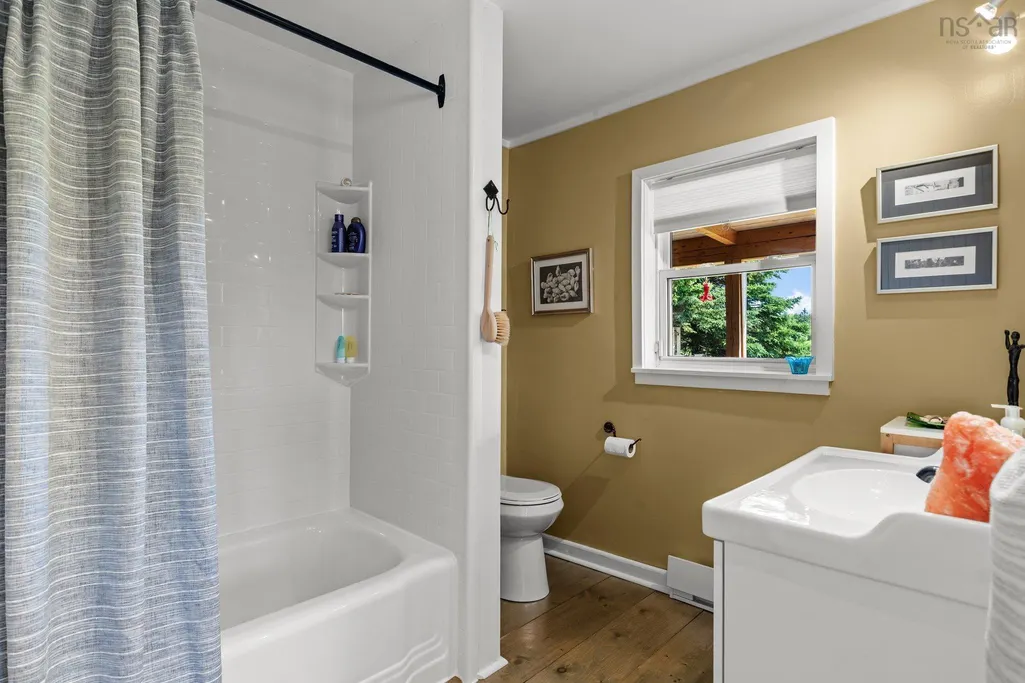
- Full Bathrooms1
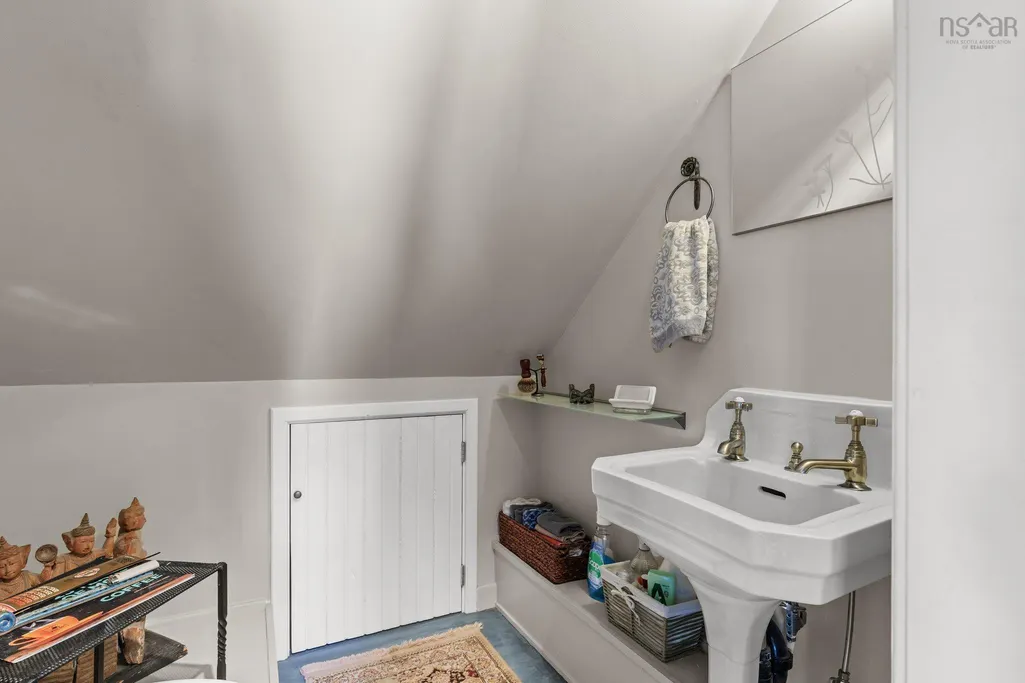
- Half Bathrooms1
- Sqr Footage1580
- Lot Size1.1478 Acres
Data Source:
Nova Scotia Association of REALTORS® (NSAR)
Property Description
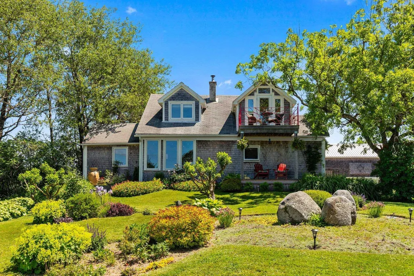
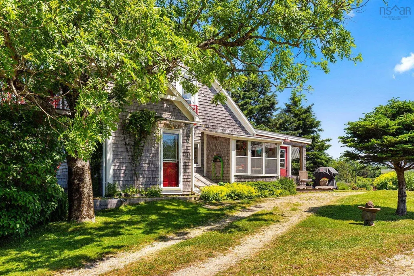
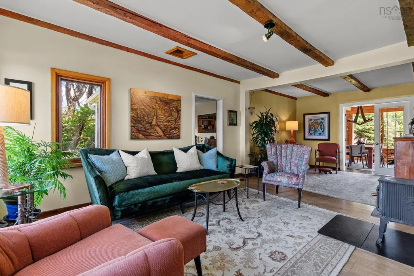
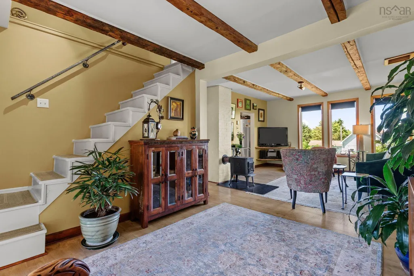
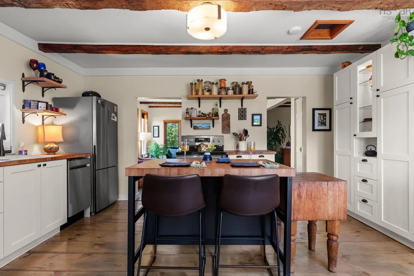
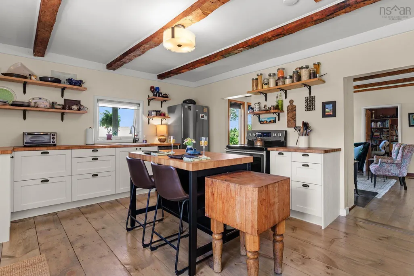
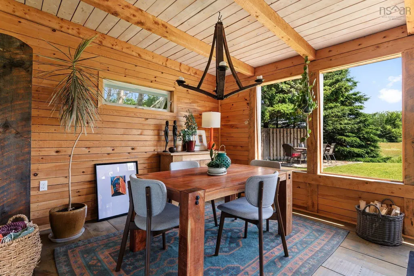
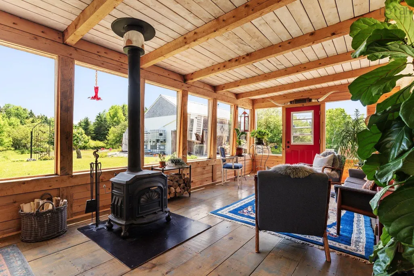
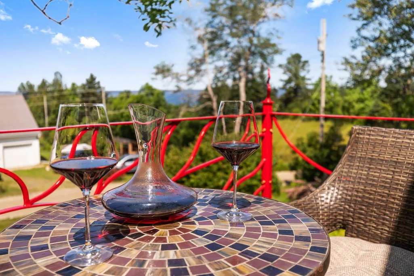
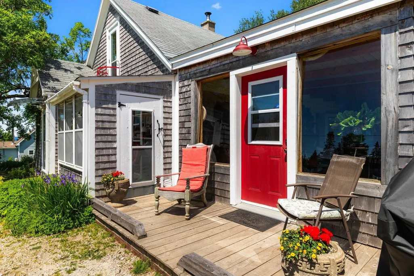
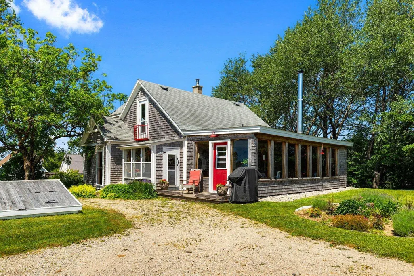
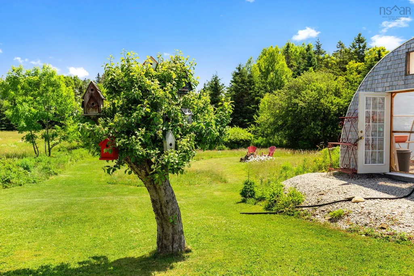
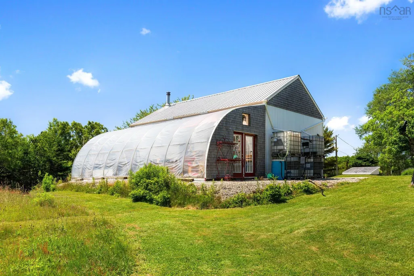
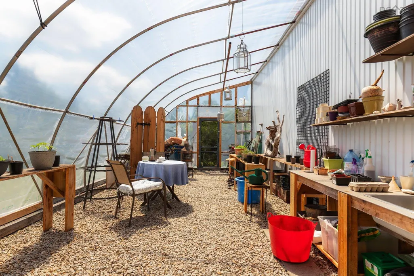
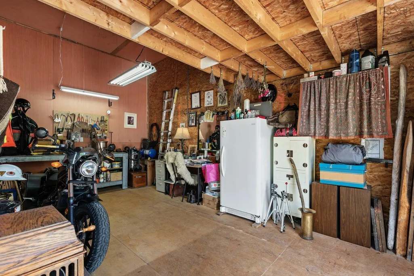
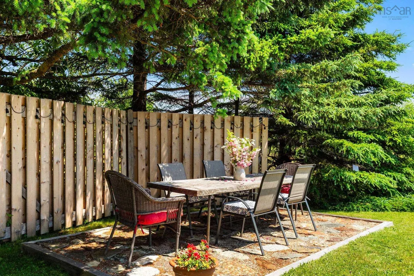
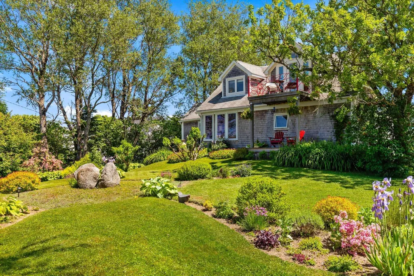
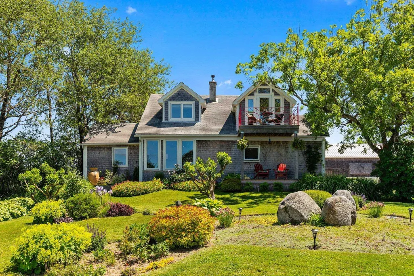
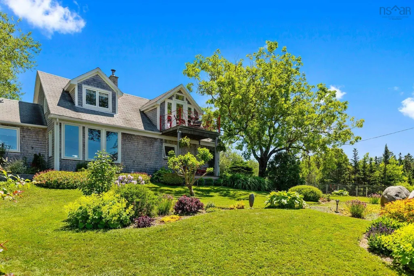
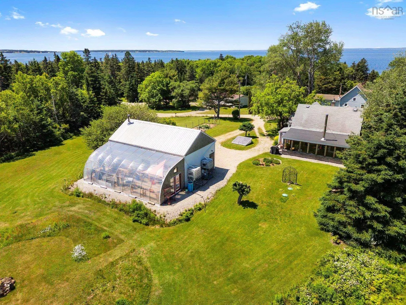
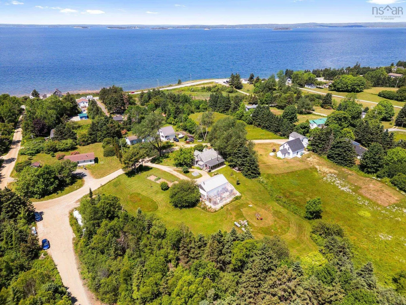
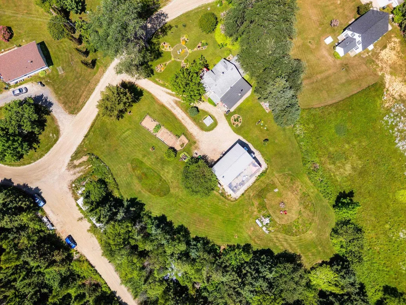
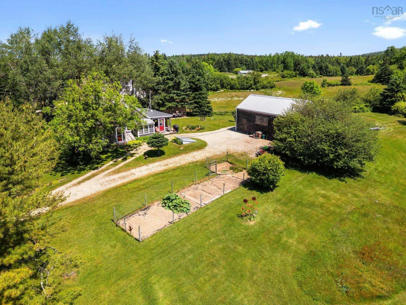
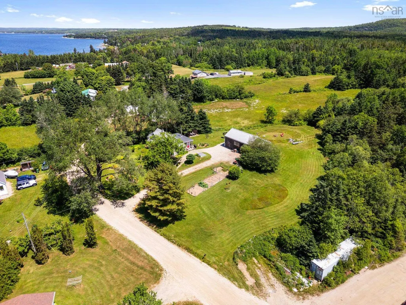
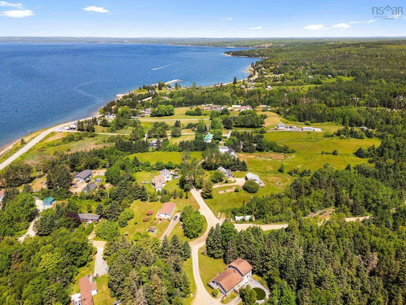
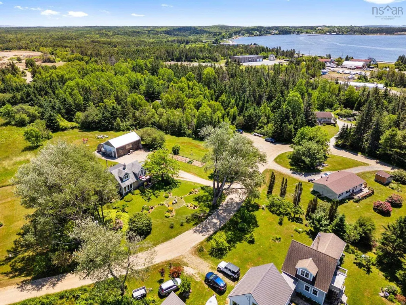
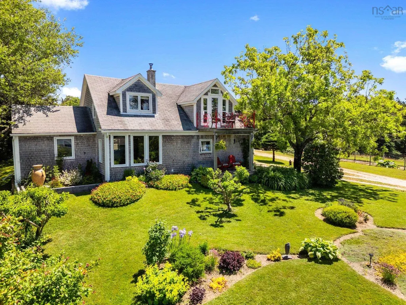
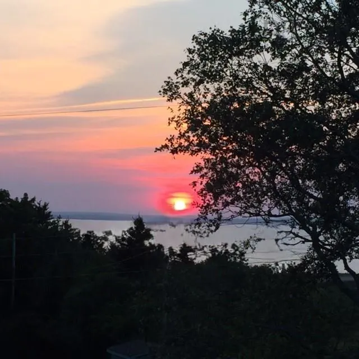
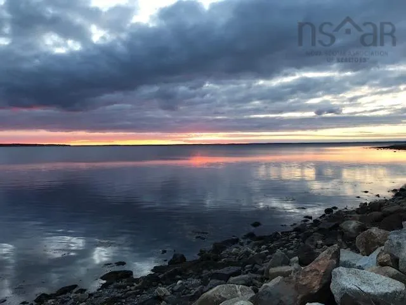
Discover the charm of this unique coastal property, perfectly suited for those seeking peace, serenity, and inspiring natural surroundings. Set against a backdrop of beautiful meadows and ocean views, this inviting property offers a tranquil lifestyle with endless possibilities. Enjoy your morning coffee from the bright sunroom while taking in the scenic landscape. Gardeners and hobbyists will appreciate the large greenhouse, ideal for growing your own plants, vegetables, or flowers year-round. The property also features a garage and shop, built with durable 2x6 framing and reinforced with ¾" plywood, wrapped in steel siding and topped with a steel roof with 200 amp service—offering excellent potential for a home-based business, workshop, studio, or hobby space. Located just minutes from stunning beaches, scenic hiking trails, and vibrant Farmers’ Markets, this property is nestled within a welcoming rural community rich with local charm and points of interest nearby, while still within 45 minutes of Halifax. Whether you're looking for a peaceful retreat, a place to grow your passions, or a property with business potential, this coastal gem offers an exceptional opportunity to create the lifestyle you've been dreaming of.
| Elementary School | Middle School | High School |
|---|---|---|
| Aspotogan Consolidated Elementary School Elementary School | Chester Area Middle School Middle School | Forest Heights Community School High School |
| Price History | |
|---|---|
| 4/1/2026 | Listed $649,000 |
General Features
| Sewer | Septic Tank |
|---|---|
| Heating | Baseboard,Stove |
| Utilities | Electric,Electricity Connected |
| Possession | Negotiable |
| Roof | Asphalt |
| Zoning | GB |
| Exclusions | Light Fixture In Sunroom, Butcher Block In Kitchen, Woodstove And Equipment In Barn |
| Year Built | 1857 |
| Property Subtype | Single Family Residence |
| Ownership | Freehold |
| County | Lunenburg |
| New Construction | false |
| Property Type | Residential |
| Attached Garage | false |
| Garage Y/N | true |
| Full Baths | 1 |
| Status | ACTIVE |
| Directions | Highway 103 to Exit 7, left towards Hubbards and then Highway 329 towards Deep Cove and Blandford. Left onto Gates Road |
| City | Blandford |
| MLS Area | 405-Lunenburg County |
| Lot Size Units | Acres |
| Lot Size Square Feet | 49998.168 |
| Carport Y/N | false |
| Property Attached Y/N | false |
| Land Lease Y/N | false |
| MLS Area Minor | A2 |
| Additional Parcels Y/N | false |
| Structure Type | Detached |
| Building Area Units | Square Feet |
| Living Area Units | Square Feet |
| Standard Status | Active |
| View | Ocean |
| High School | Forest Heights Community School |
| Elementary School | Aspotogan Consolidated Elementary School |
| Middle/Junior High School | Chester Area Middle School |
| Construction Materials | Shingle Siding |
| Stories Count | 1 |
| Virtual Tour | https://listings.eyecaptureimages.com/videos/0197cbc9-ce40-7383-aa4c-ad72fb933d3f?v=250 |
| Levels | One and One Half |
| Community Features | Golf,Playground,Recreation Center,Beach |
| Other Structures | Deck,Greenhouse |
| Garage Spaces | 1 |
| Patio/Porch Features | Deck,Patio |
Interior Features
| Interior Amenities | High Speed Internet |
|---|---|
| Basement | Unfinished |
| Flooring | Carpet,Hardwood,Softwood,Vinyl Plank |
| Heating Y/N | true |
| Fireplace Y/N | true |
| Half Baths | 1 |
| Total Bedrooms | 3 |
| Below Grade Finished Area Unit Type | Square Feet |
| Total Baths | 2 |
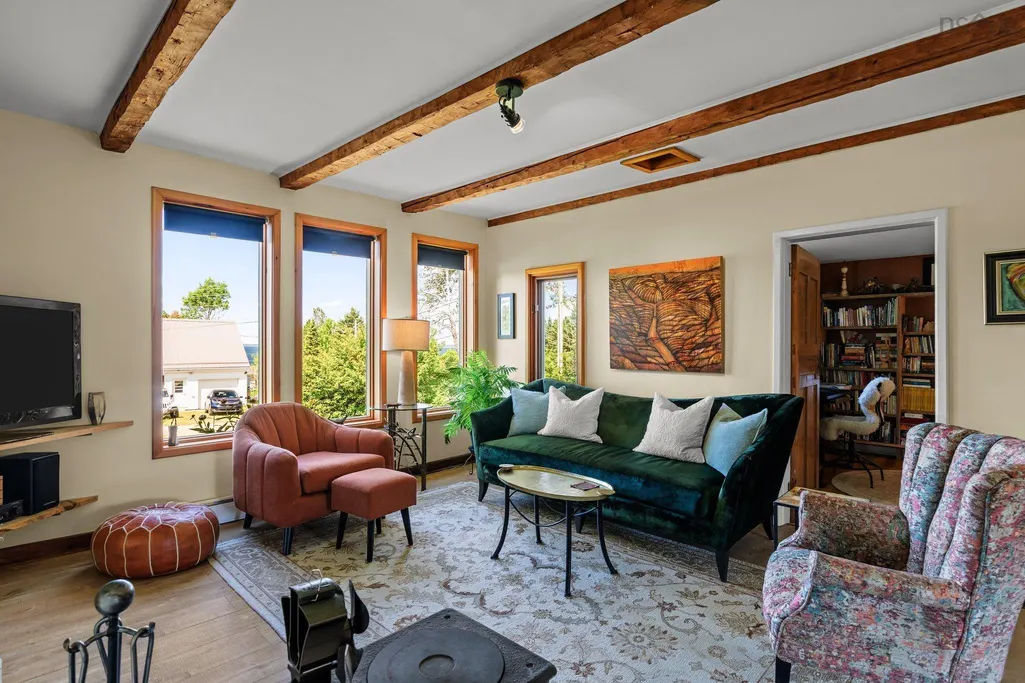
| Fireplace Features | Wood Burning Stove |
Exterior Features
| Parking Features | Detached,Single,Wired,Double,Gravel,Parking Spaces(s) |
|---|---|
| Lot Features | 1 to 2.99 Acres,Landscaped |
| Water Source | Dug |
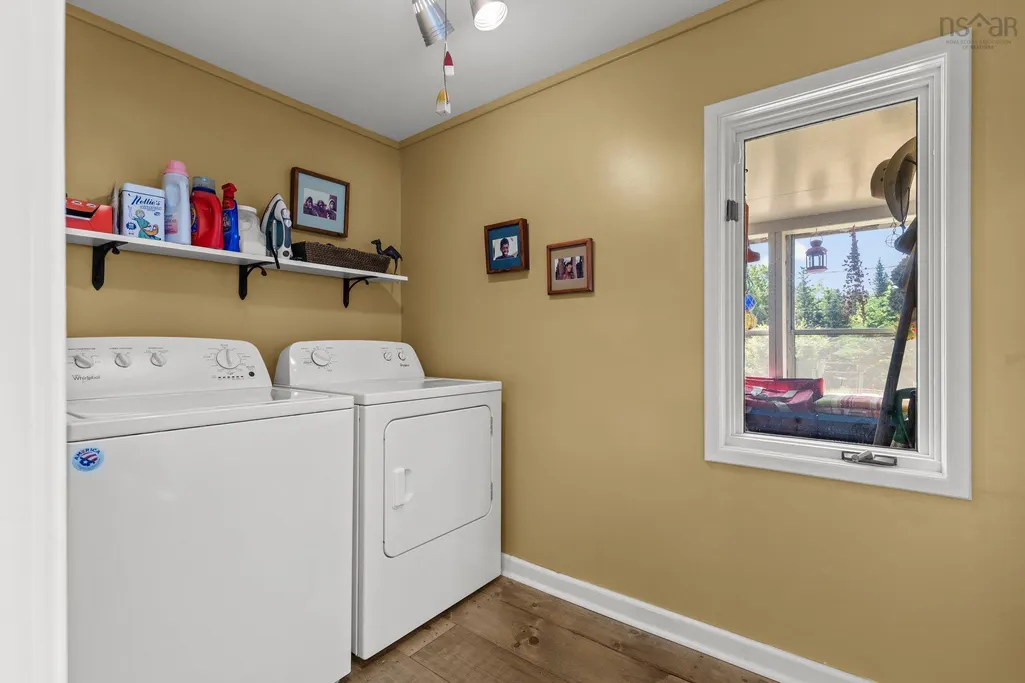
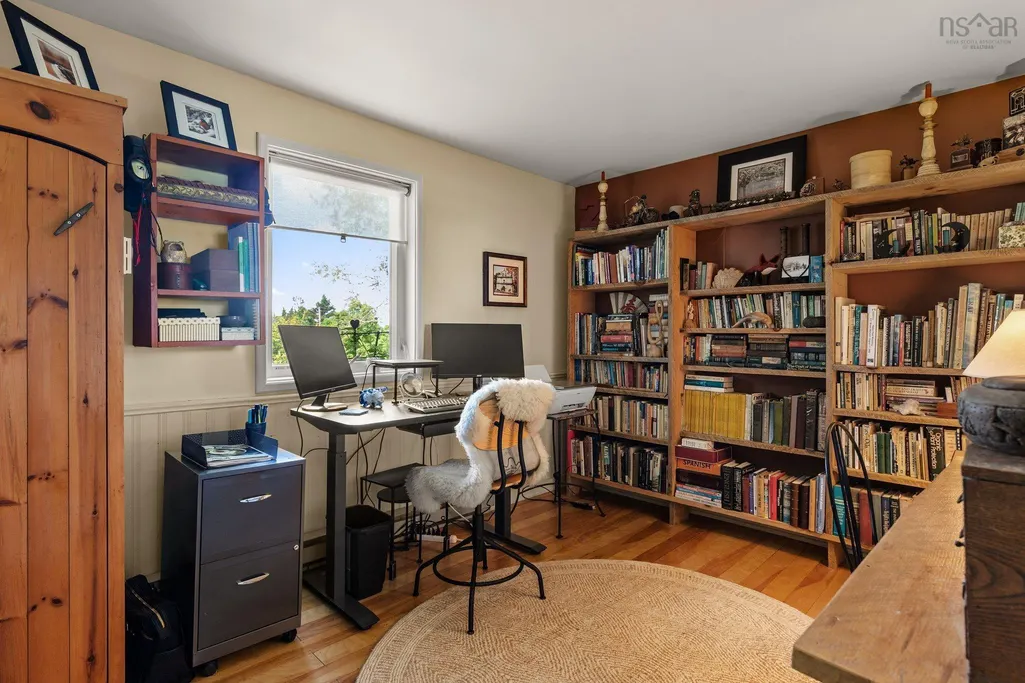
| Inclusions | Fridge, Stove, Dishwasher, Washer & Dryer, Bookcase In Office |
| Lot Size Area | 1.1478 |
| Foundation Details | Stone |
| Building Area Total | 1580 |
| Lot Size Acres | 1.1478 |
| Waterfront Y/N | false |
| Other Equipment | No Rental Equipment |
| Total Parking | 3 |
| Other Parking | Garage Details(Detached) |
| Covered Spaces | 1 |
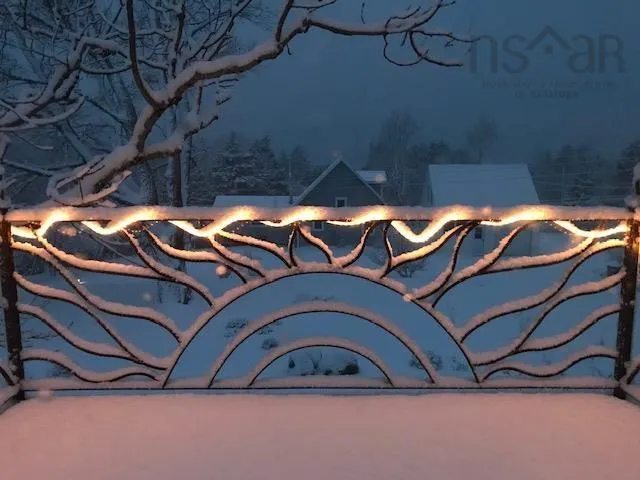
| Exterior Amenities | Balcony |
Amenities
- Foreclosure
- Views
- Short Sale
- New Construction
- Adult 55+
- Lease To Own
- No Strata Fees
- Furnished
- Primary On Main
- Air Conditioning
- Seller Finance
- Green
- Fixer Upper
- Horse
- Golf
- Fireplace
- Deck
- Garage
- Basement
- Pool
Property vs Single Family Average in B0J 1T0
Price
Year Built
In The Neighbourhood
New Construction
Simms Settlement
$ 569,900
- Type
- Single Family
- Size
- 1,540 SqFt
- Rooms
- 3 Beds + 2 Baths
New Construction
Simms Settlement
$ 549,900
- Type
- Single Family
- Size
- 1,240 SqFt
- Rooms
- 3 Beds + 3 Baths
Water Views
East River Point
$ 2,474,000
- Type
- Single Family
- Size
- 2,658 SqFt
- Rooms
- 3 Beds + 2.5 Baths
 Information should be deemed reliable but not guaranteed, all representations are approximate, and individual verification is recommended. Copyright ©2017 All rights reserved.
The trademarks REALTOR®, REALTORS® and the REALTOR® logo are controlled by The Canadian Real Estate Association (CREA) and identify real estate professionals who are members of CREA. The trademarks MLS®, Multiple Listing Service® and the associated logos are owned by CREA and identify the quality of services
Information should be deemed reliable but not guaranteed, all representations are approximate, and individual verification is recommended. Copyright ©2017 All rights reserved.
The trademarks REALTOR®, REALTORS® and the REALTOR® logo are controlled by The Canadian Real Estate Association (CREA) and identify real estate professionals who are members of CREA. The trademarks MLS®, Multiple Listing Service® and the associated logos are owned by CREA and identify the quality of services