
New Construction - Golf Course



Address
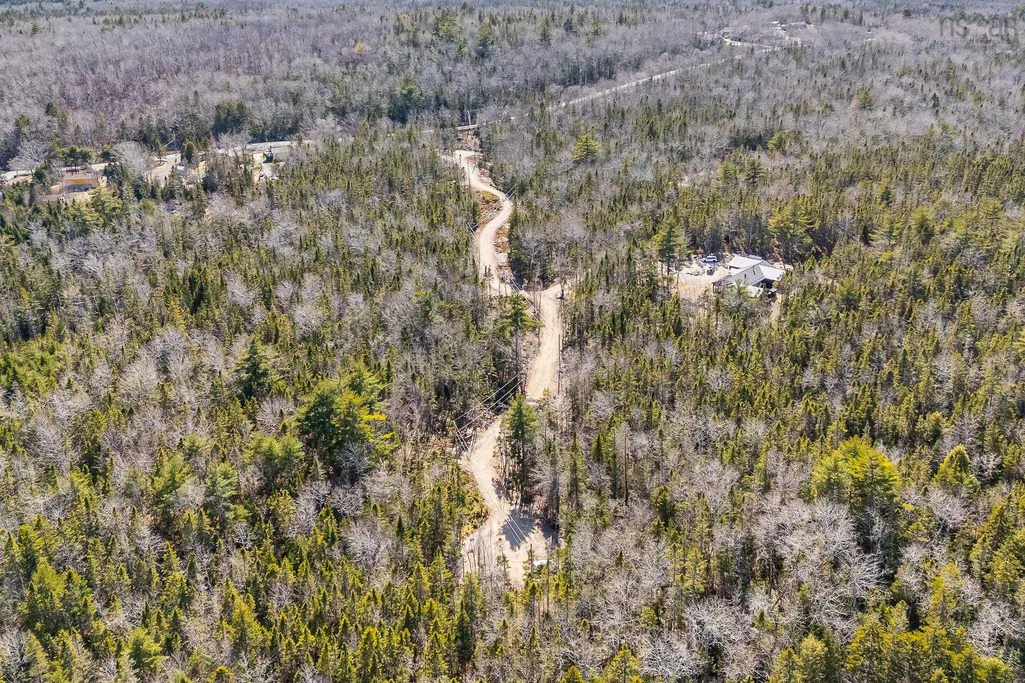
Stamping Mill Lane Lot 2, Chester Basin Ns B0j 1k0, Chester Basin, NS
Price
$ 724,900
Property Attributes
- MLS#202604888
- TypeSingle Family
- Listing Status ACTIVE
- CityChester Basin
- AreaSouth Shore
- NeighbourhoodA2
- Postal CodeB0J 1K0
- StyleSingle Family Residence
- Price$ 724,900
- Bedrooms3
- Full Bathrooms2
- Half Bathrooms1
- Sqr Footage2139
- Lot Size2.3398 Acres
Data Source:
Nova Scotia Association of REALTORS® (NSAR)
Property Description
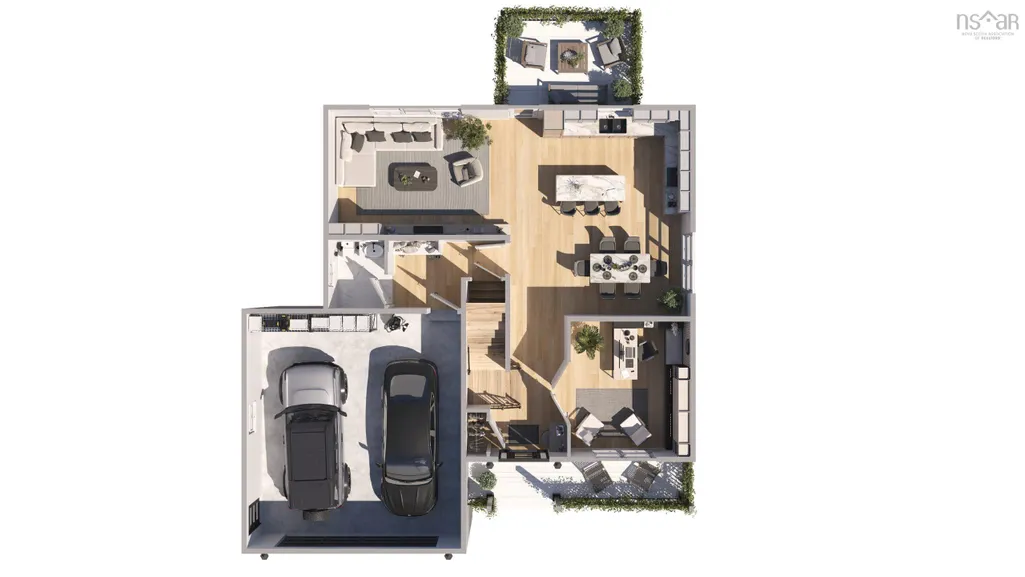
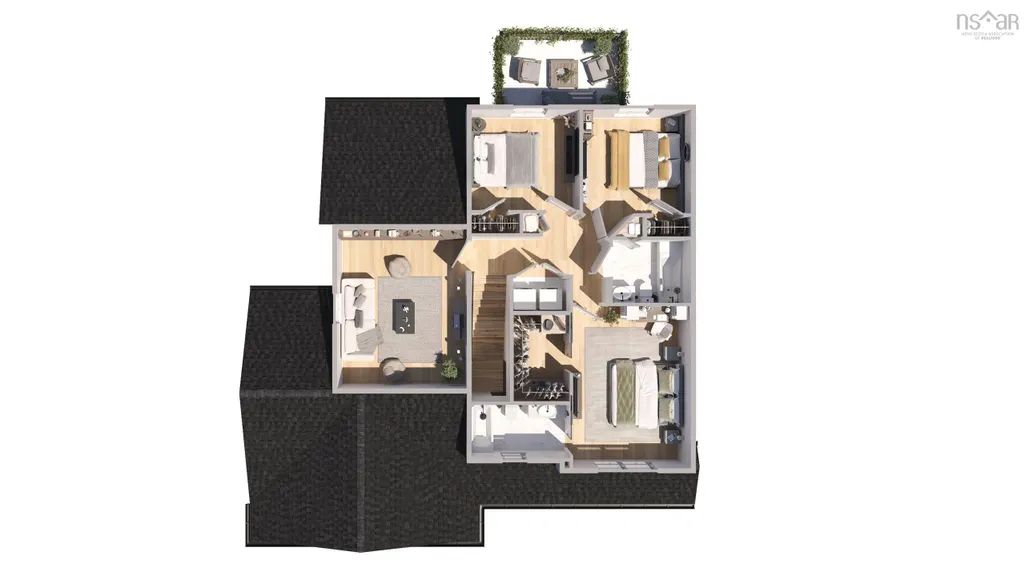
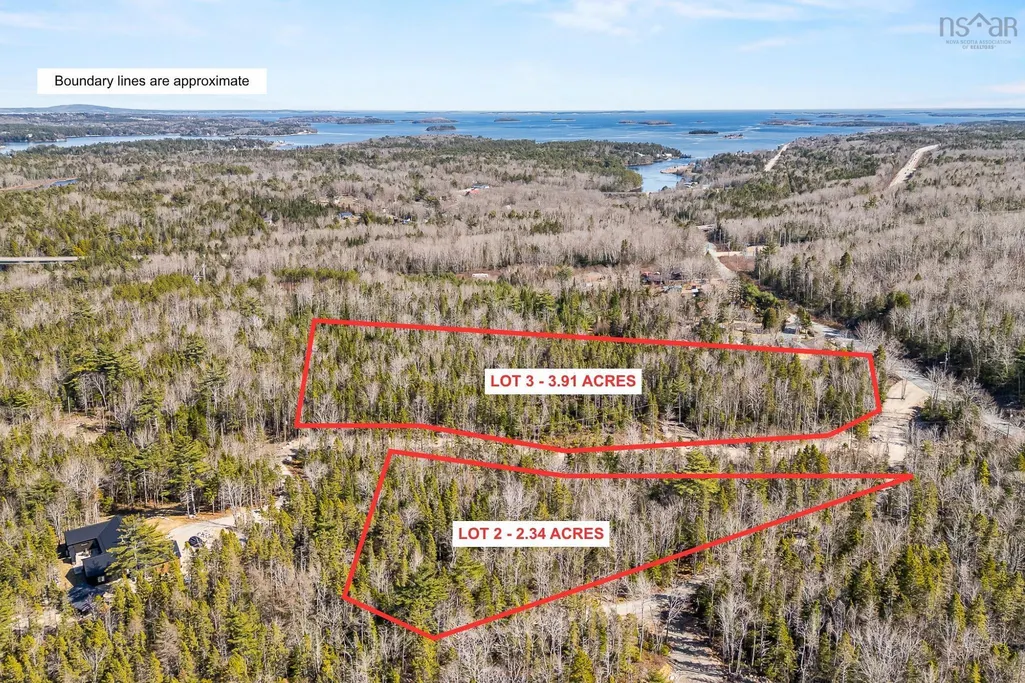
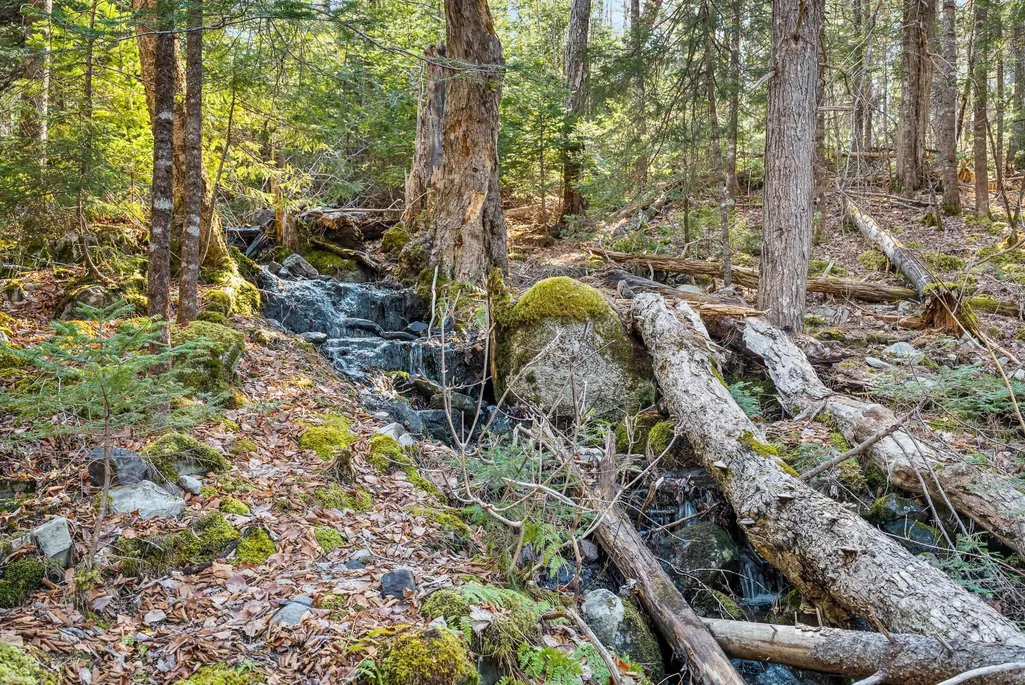
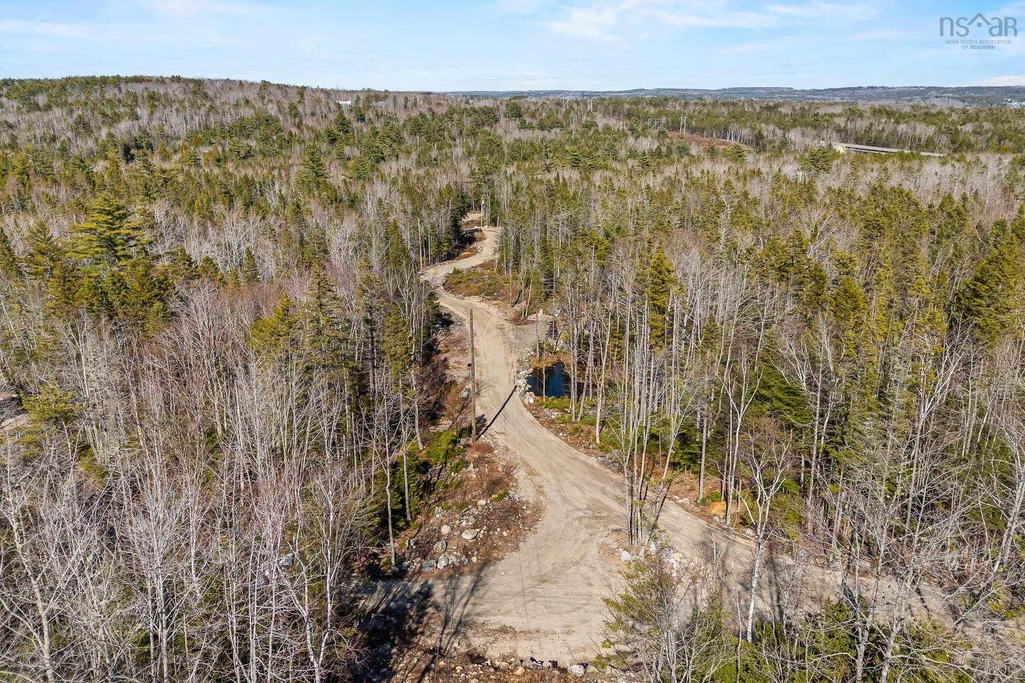
Proposed facsimile home to be built by the prestigious Marchand Homes. Welcome to Stamping Mill Lane, a private, estate-style community along the Gold River in Chester Basin. This offering includes a thoughtfully designed two-storey home plan situated on Lot 2 (2.34 acres). This design "The Chester" features 3 Bedrooms+Den, 2.5 bathrooms. An open-concept main floor, and an attached double car garage. Residents enjoy shared river frontage and woodland walking trails. Located walking distance to stores and a café. Just a short drive from Mahone Bay and Chester. Close to golf courses, the marina and approximately 50 minutes from Halifax this is your opportunity to build in a peaceful South Shore setting without the compromise of convenience. Many other styles and layouts are available.
| Elementary School | Middle School | High School |
|---|---|---|
| St Margaret's Bay Elementary School Elementary School | Five Bridges Junior High School Middle School | Bay View High School High School |
| Price History | |
|---|---|
| 3/19/2026 | Listed $724,900 |
General Features
| Sewer | Septic Tank |
|---|---|
| Heating | Baseboard,Ductless |
| Utilities | Electric,Electricity Connected |
| Possession | As Agreed |
| Roof | Asphalt |
| Zoning | GB |
| Property Subtype | Single Family Residence |
| Ownership | Freehold |
| Waterfront Features | Access: Deeded,Access: Right of Way |
| County | Lunenburg |
| New Construction | true |
| Property Type | Residential |
| HOA | true |
| Attached Garage | true |
| Garage Y/N | true |
| Full Baths | 2 |
| Status | ACTIVE |
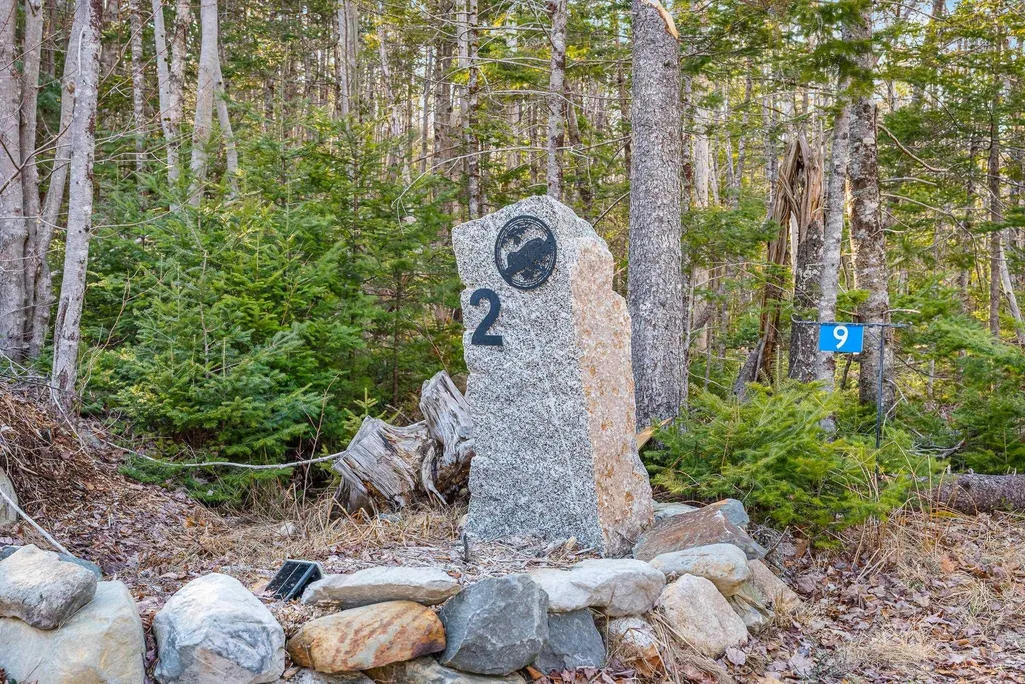
| Directions | Right on Stamping Mill, right at the big rock and it's on your left. |
| City | Chester Basin |
| MLS Area | 405-Lunenburg County |
| Lot Size Units | Acres |
| Lot Size Square Feet | 101921.688 |
| Carport Y/N | false |
| Property Attached Y/N | false |
| Land Lease Y/N | false |
| MLS Area Minor | A2 |
| Additional Parcels Y/N | false |
| Structure Type | Detached |
| Building Area Units | Square Feet |
| Living Area Units | Square Feet |
| Standard Status | Active |
| HOA Fee | 202.56 |
| High School | Bay View High School |
| Elementary School | St Margaret's Bay Elementary School |
| Legal Description | STAMPING MILL LANE LOT 2 BEECH HILL |
| Unit Number | Lot 2 |
| Tax Assessed Value | 25000 |
| Middle/Junior High School | Five Bridges Junior High School |
| Cooling | Ductless |
| Construction Materials | Vinyl Siding |
| Stories Count | 2 |
| Appliances | None |
| Levels | 2 Storey |
| Community Features | Golf,Park,Playground,School Bus Service,Shopping,Marina,Place of Worship,Beach |
| Other Structures | Deck |
| Garage Spaces | 2 |
| Patio/Porch Features | Deck |
| Property Condition | New Construction,To Be Built |
Interior Features
| Interior Amenities | Ensuite Bath,High Speed Internet |
|---|---|
| Basement | Full,Unfinished,Walk-Out Access |
| Flooring | Ceramic Tile,Vinyl Plank |
| Air Conditioning Y/N | true |
| Heating Y/N | true |
| Half Baths | 1 |
| Total Bedrooms | 3 |
| Below Grade Finished Area Unit Type | Square Feet |
| Total Baths | 3 |
Exterior Features
| Parking Features | Attached,Double,Heated Garage,Wired,Gravel |
|---|---|
| Lot Features | 1 to 2.99 Acres,Partially Cleared,Hardwood Bush,Not Landscaped,Softwood Bush,Wooded |
| Water Source | Drilled Well,None |
| Lot Size Area | 2.3398 |
| Foundation Details | Concrete Perimeter |
| Building Area Total | 2139 |
| Lot Size Acres | 2.3398 |
| Waterfront Y/N | false |
| Other Equipment | HRV (Heat Rcvry Ventln),No Rental Equipment |
| Road Frontage Type | Private Road,Year Round Road |
| Total Parking | 4 |
| Other Parking | Parking Details(Double Gravel),Garage Details(Two Car) |
| Covered Spaces | 2 |
Amenities
- Foreclosure
- Views
- Short Sale
- New Construction
- Adult 55+
- Lease To Own
- No Strata Fees
- Furnished
- Primary On Main
- Air Conditioning
- Seller Finance
- Green
- Fixer Upper
- Horse
- Golf
- Fireplace
- Deck
- Garage
- Basement
- Pool
Property vs Single Family Average in B0J 1K0
Price
In The Neighbourhood
New Construction
Simms Settlement
$ 569,900
- Type
- Single Family
- Size
- 1,540 SqFt
- Rooms
- 3 Beds + 2 Baths
New Construction
Simms Settlement
$ 549,900
- Type
- Single Family
- Size
- 1,240 SqFt
- Rooms
- 3 Beds + 3 Baths
Water Views
East River Point
$ 2,474,000
- Type
- Single Family
- Size
- 2,658 SqFt
- Rooms
- 3 Beds + 2.5 Baths
 Information should be deemed reliable but not guaranteed, all representations are approximate, and individual verification is recommended. Copyright ©2017 All rights reserved.
The trademarks REALTOR®, REALTORS® and the REALTOR® logo are controlled by The Canadian Real Estate Association (CREA) and identify real estate professionals who are members of CREA. The trademarks MLS®, Multiple Listing Service® and the associated logos are owned by CREA and identify the quality of services
Information should be deemed reliable but not guaranteed, all representations are approximate, and individual verification is recommended. Copyright ©2017 All rights reserved.
The trademarks REALTOR®, REALTORS® and the REALTOR® logo are controlled by The Canadian Real Estate Association (CREA) and identify real estate professionals who are members of CREA. The trademarks MLS®, Multiple Listing Service® and the associated logos are owned by CREA and identify the quality of services