






Address
5691 Ns Trunk 3, Jordan Falls, NS
Price
$ 364,900
Property Attributes
- MLS#202601770
- TypeSingle Family
- Listing Status ACTIVE
- CityJordan Falls
- AreaSouth Shore
- NeighbourhoodF2
- Postal CodeB0T 1J0
- StyleSingle Family Residence
- Year Built1985
- Price$ 364,900
- Bedrooms4
- Full Bathrooms2
- Half Bathrooms1
- Sqr Footage2697
- Lot Size3.5 Acres
Data Source:
Nova Scotia Association of REALTORS® (NSAR)
Property Description
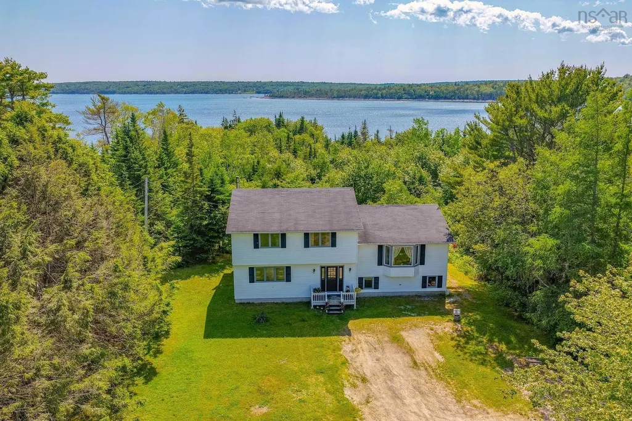
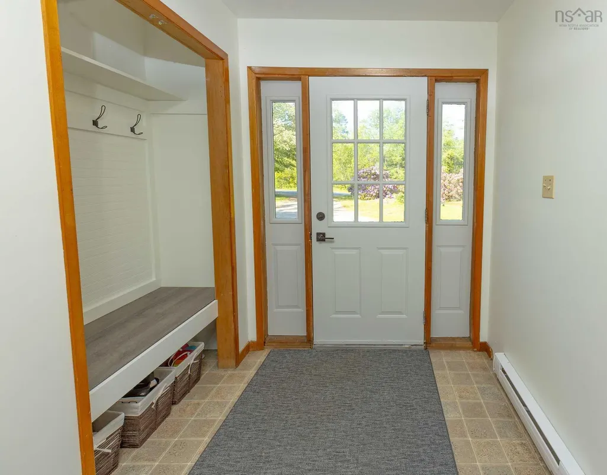
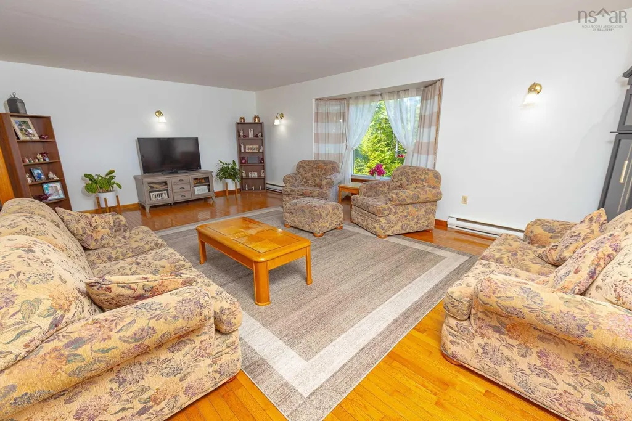
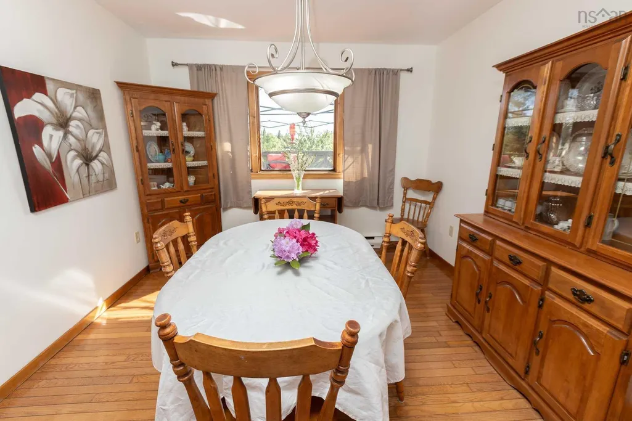
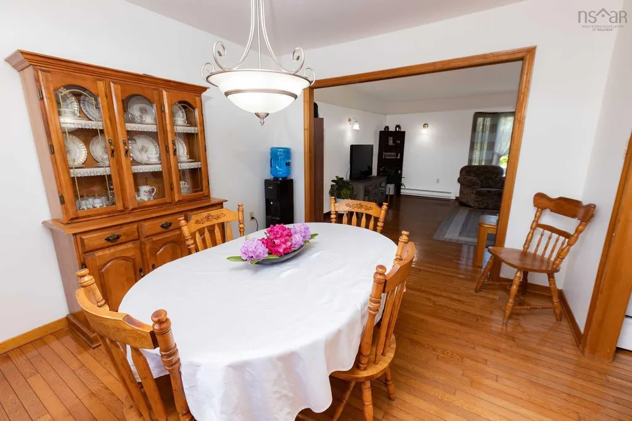
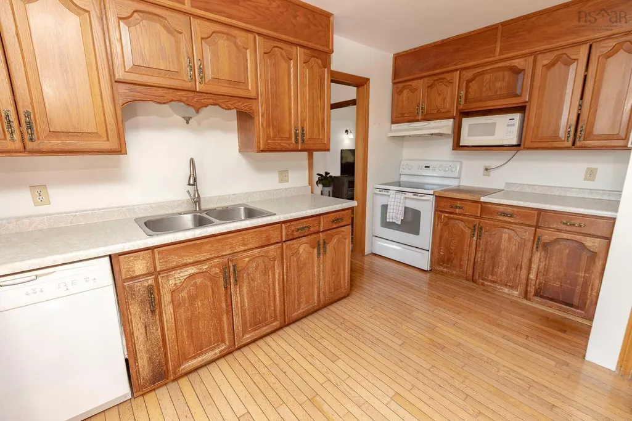
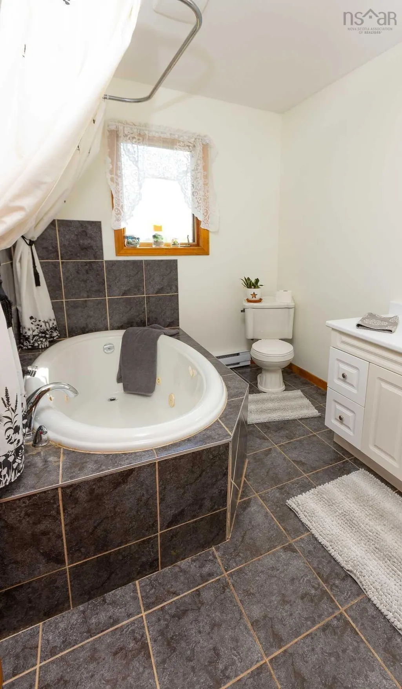
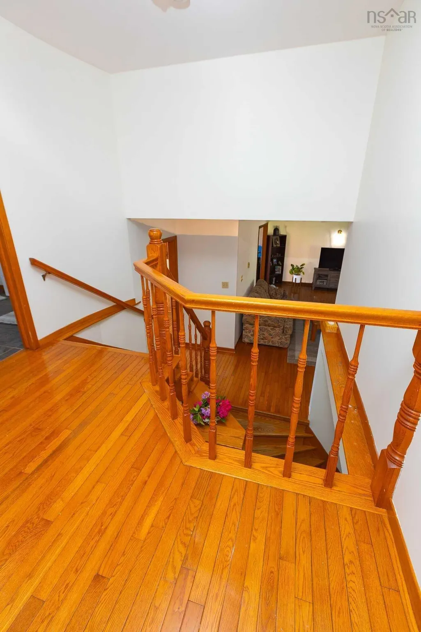
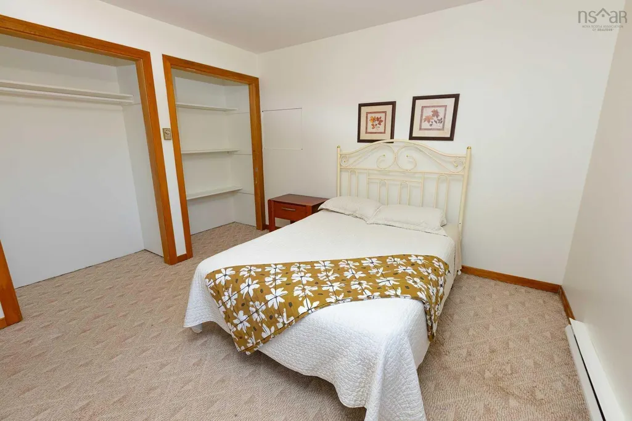
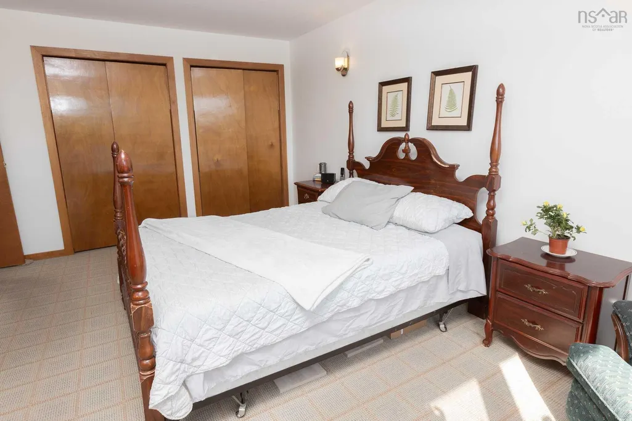
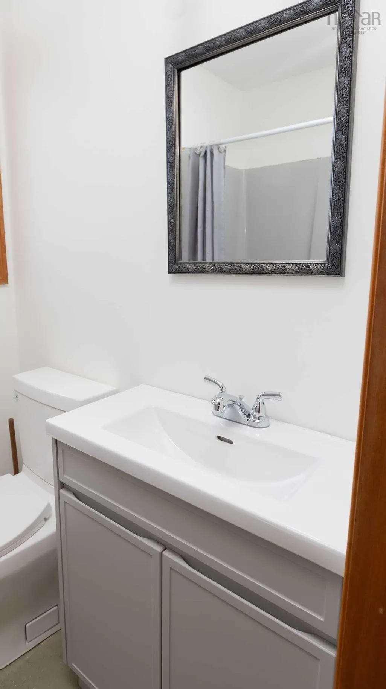
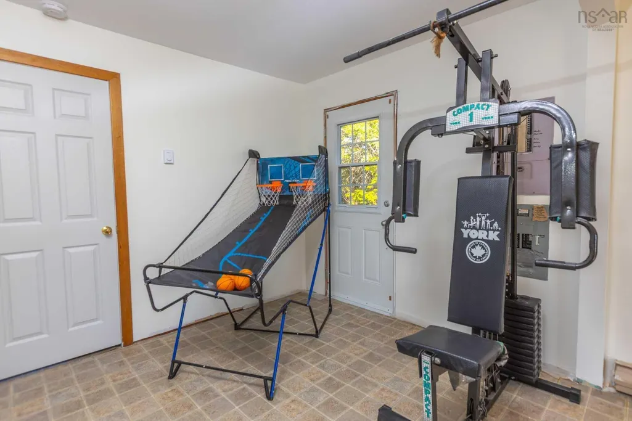
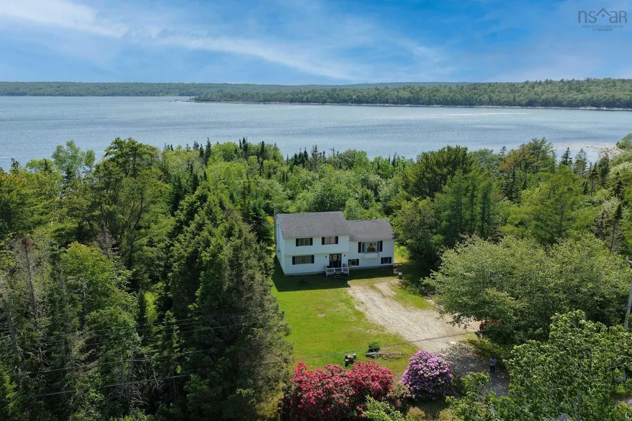
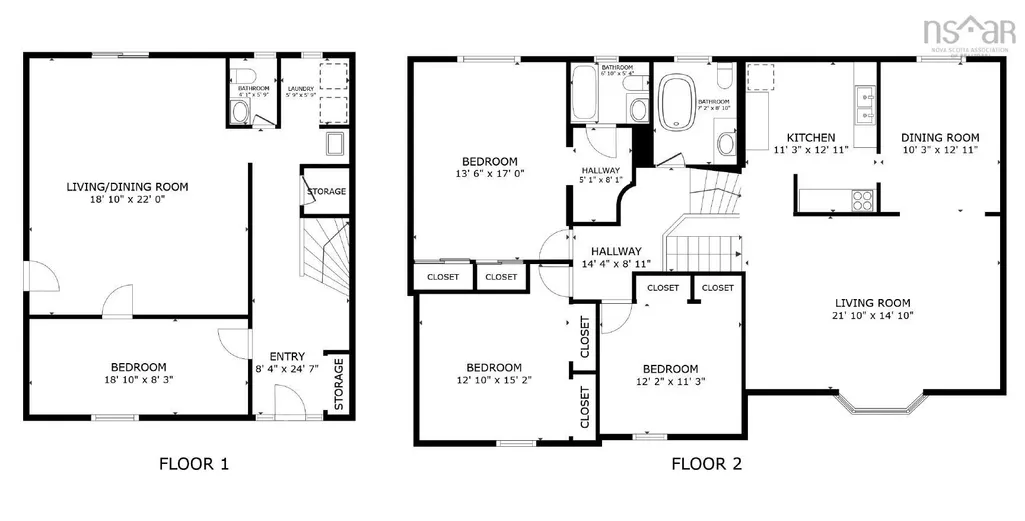
Visit REALTOR® website for additional information. 4-bedroom, 2.5-bath, 2,697 sq ft home on 3.5 private acres in Jordan Falls — one of Nova Scotia's South Shore's most sought-after rural communities. This three-level detached home offers genuine value rarely found at this price point: direct backyard access to the Rails to Trails multi-use trail system, an ocean-view deck, and a short walk to "The Sand Cove" coastal beach access. The main floor features an open-concept living room (21x14), kitchen, and dining area — bright, functional, and ideal for family living. Upstairs, the primary bedroom (13x17) includes a private ensuite, alongside two additional bedrooms and a full bath. The lower level adds a large family room (18x22), a fourth bedroom, laundry, a half bath, and a dedicated entrance — fully wired and insulated with egress-approved windows, ready to complete as a self-contained in-law suite or rental unit. Key highlights: 200-amp electrical service, 8-year-old roof (asphalt shingles), poured concrete foundation, drilled well, septic, double-lane gravel driveway with 6-car parking, sump pump, and all appliances included (fridge, stove, dishwasher, microwave, washer, dryer). The property backs onto woods for year-round privacy and connects directly to the Rails to Trails corridor from the backyard. Located 15 minutes from Shelburne services and minutes from Lockeport. An exceptional opportunity for families, remote workers, or buyers seeking multi-generational flexibility on the South Shore.
| Price History | |
|---|---|
| 2/9/2026 | Listed $372,000 |
| 6/3/2026 | 2$364,900 |
General Features
| Sewer | Septic Tank |
|---|---|
| Heating | Baseboard,Stove |
| Utilities | Electric,Cable Connected,Electricity Connected,Phone Connected |
| Possession | Negotiable |
| Roof | Asphalt |
| Zoning | Residential |
| Year Built | 1985 |
| Property Subtype | Single Family Residence |
| Ownership | Freehold |
| County | Shelburne |
| New Construction | false |
| Property Type | Residential |
| Attached Garage | false |
| Garage Y/N | false |
| Full Baths | 2 |
| Status | ACTIVE |
| Directions | From Jordan falls take the lighthouse Rte (NS-3) |
| City | Jordan Falls |
| MLS Area | 407-Shelburne County |
| Lot Size Units | Acres |
| Lot Size Square Feet | 152460 |
| Carport Y/N | false |
| Property Attached Y/N | false |
| Land Lease Y/N | false |
| MLS Area Minor | F2 |
| Structure Type | Detached |
| Building Area Units | Square Feet |
| Living Area Units | Square Feet |
| Standard Status | Active |
| Construction Materials | Vinyl Siding |
| Stories Count | 3 |
| Virtual Tour | https://my.matterport.com/show/?m=avJJi9Xqai9 |
| Appliances | Range,Dishwasher,Dryer,Microwave,Refrigerator |
| Levels | 3 Storey |
| Other Structures | Deck |
| Spa Features | Bath |
| Patio/Porch Features | Deck |
Interior Features
| Interior Amenities | Ensuite Bath,High Speed Internet |
|---|---|
| Basement | Partial,Unfinished |
| Flooring | Carpet,Hardwood,Linoleum |
| Heating Y/N | true |
| Half Baths | 1 |
| Total Bedrooms | 4 |
| Below Grade Finished Area Unit Type | Square Feet |
| Total Baths | 3 |
Exterior Features
| Parking Features | No Garage,Gravel |
|---|---|
| Lot Features | 3 to 9.99 Acres,Landscaped,Wooded |
| Water Source | Drilled Well,Well |
| Lot Size Area | 3.5 |
| Foundation Details | Concrete Perimeter |
| Spa | true |
| Building Area Total | 2697 |
| Lot Size Acres | 3.5 |
| Waterfront Y/N | false |
| Other Equipment | No Rental Equipment |
| Road Frontage Type | Public,Year Round Road |
| Other Parking | Parking Details(Gravel Driveway) |
Amenities
- Foreclosure
- Views
- Short Sale
- New Construction
- Adult 55+
- Lease To Own
- No Strata Fees
- Furnished
- Primary On Main
- Air Conditioning
- Seller Finance
- Green
- Fixer Upper
- Horse
- Golf
- Fireplace
- Deck
- Garage
- Basement
- Pool
Property vs Single Family Average in B0T 1J0
Price
Year Built
 Information should be deemed reliable but not guaranteed, all representations are approximate, and individual verification is recommended. Copyright ©2017 All rights reserved.
The trademarks REALTOR®, REALTORS® and the REALTOR® logo are controlled by The Canadian Real Estate Association (CREA) and identify real estate professionals who are members of CREA. The trademarks MLS®, Multiple Listing Service® and the associated logos are owned by CREA and identify the quality of services
Information should be deemed reliable but not guaranteed, all representations are approximate, and individual verification is recommended. Copyright ©2017 All rights reserved.
The trademarks REALTOR®, REALTORS® and the REALTOR® logo are controlled by The Canadian Real Estate Association (CREA) and identify real estate professionals who are members of CREA. The trademarks MLS®, Multiple Listing Service® and the associated logos are owned by CREA and identify the quality of services