
Price Reduction - Golf Course












Address
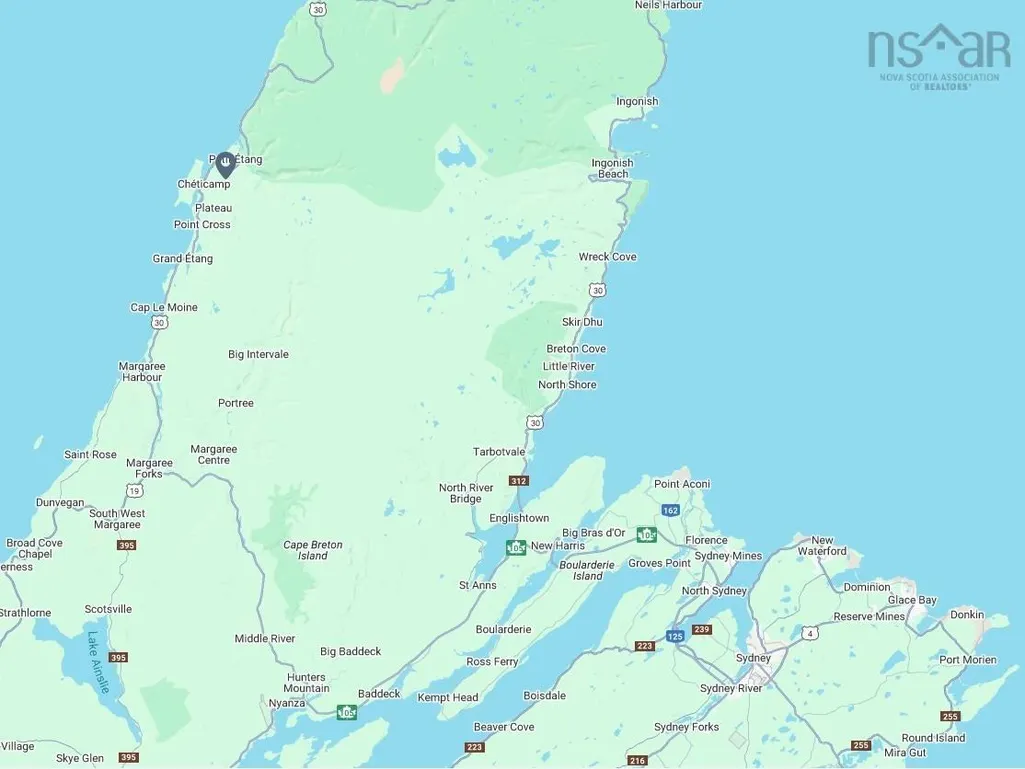
1266 Back Road, Chéticamp, NS
Price
$ 210,000
Property Attributes
- MLS#202528610
- TypeSingle Family
- Listing Status ACTIVE
- CityChéticamp
- AreaHighland Region
- Postal CodeB0E 1H0
- StyleSingle Family Residence
- Price$ 210,000
- Bedrooms4
- Full Bathrooms1
- Half Bathrooms0
- Sqr Footage927
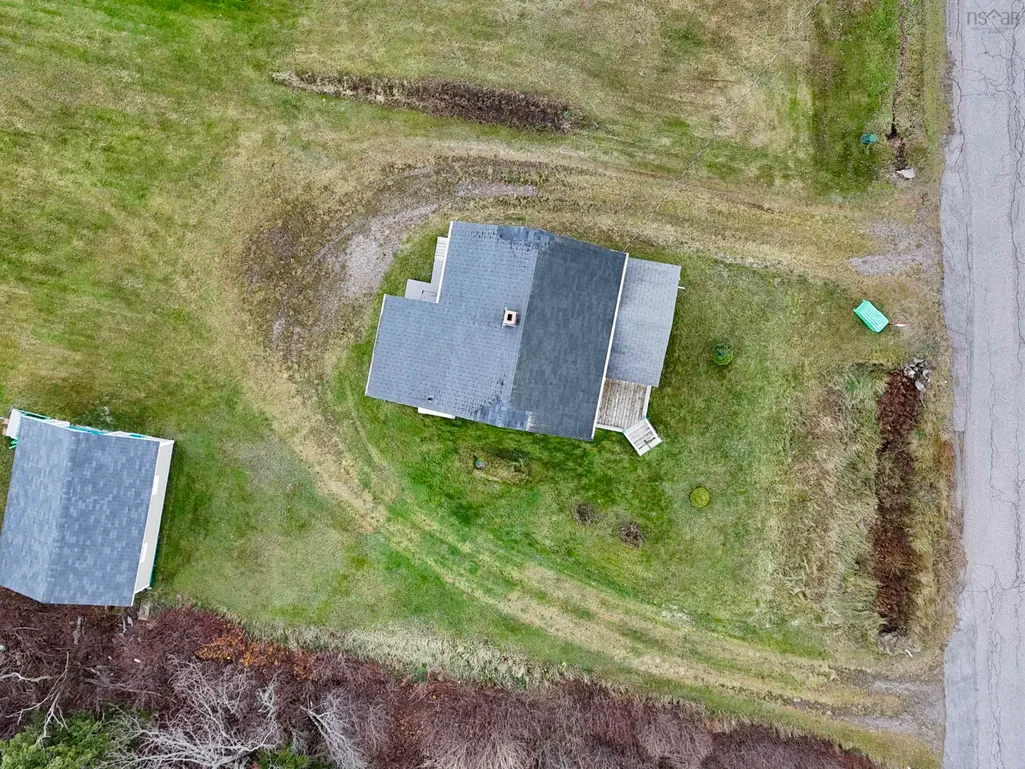
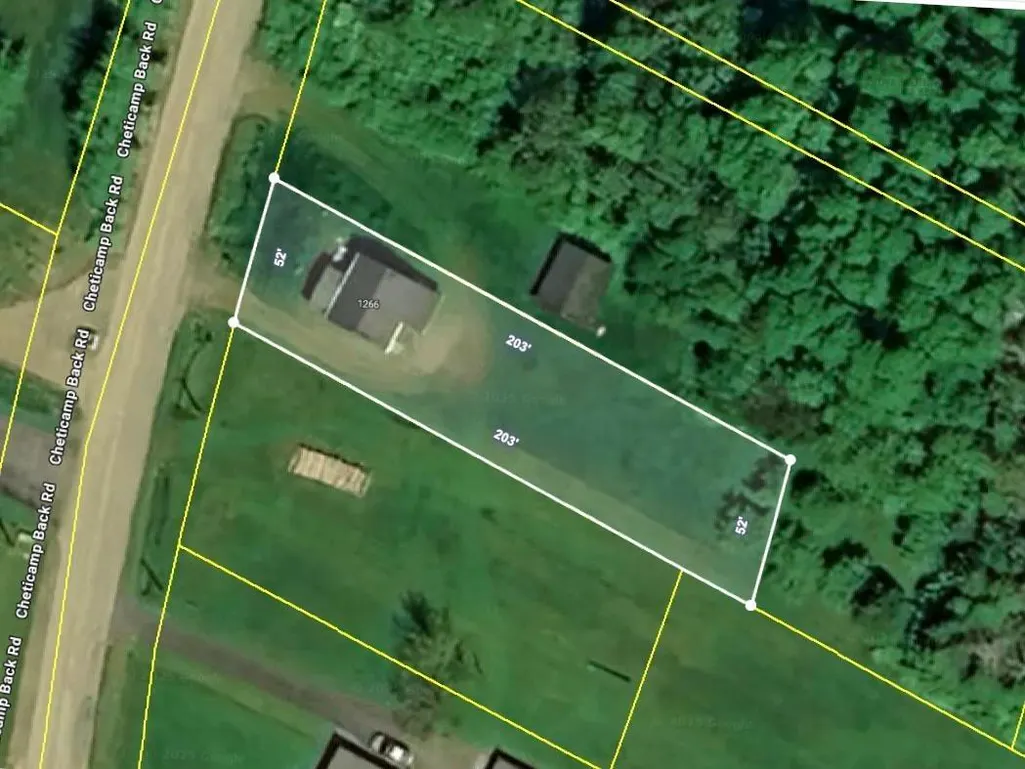
- Lot Size1.1019 Acres
Data Source:
Nova Scotia Association of REALTORS® (NSAR)
Property Description
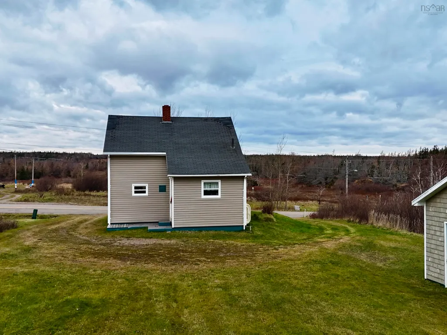
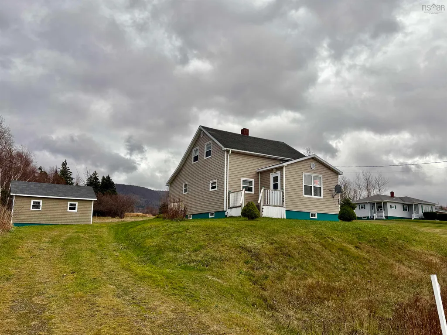
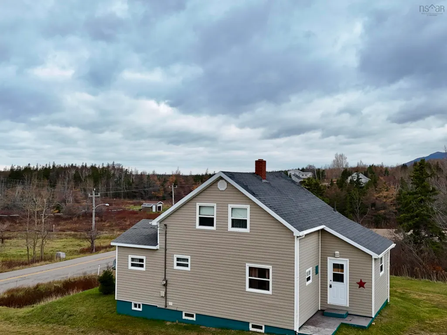
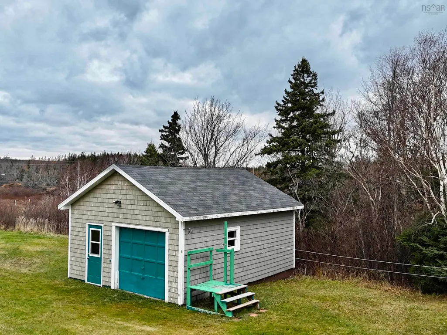
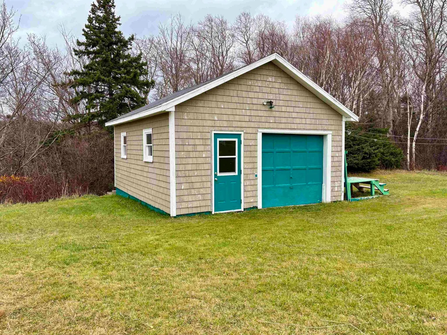
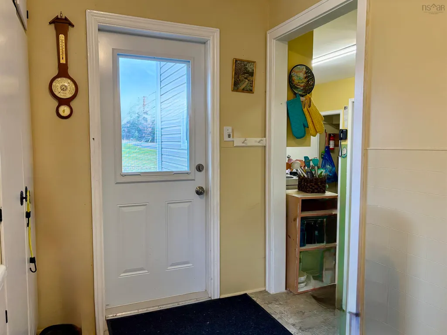
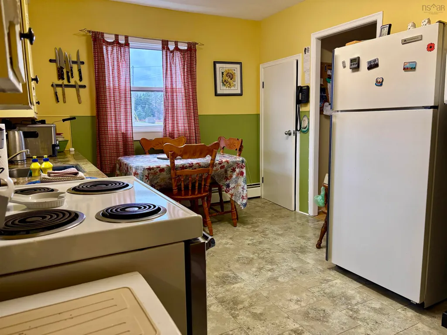
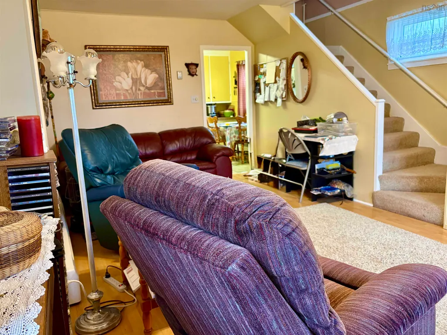
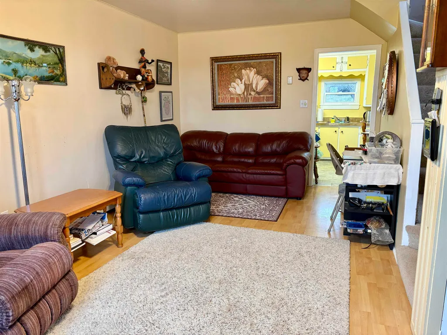
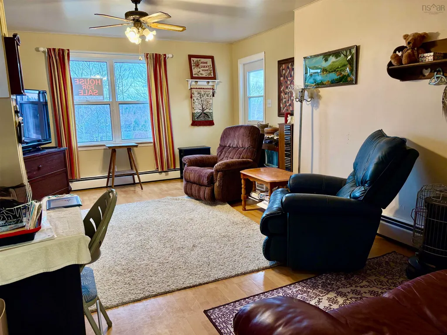
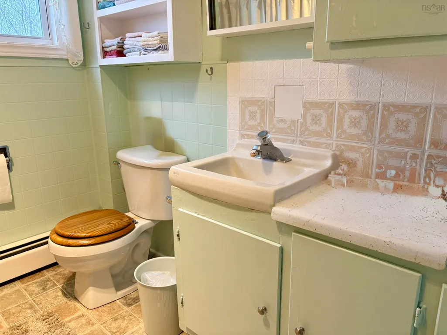
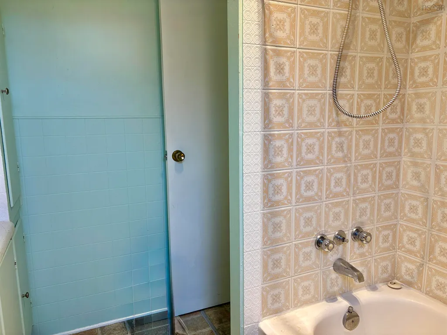
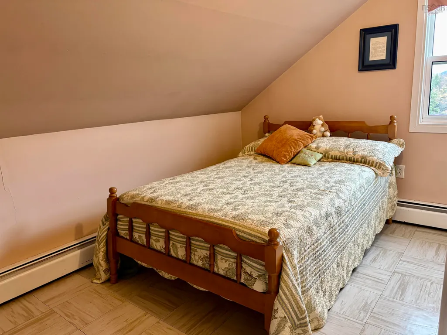
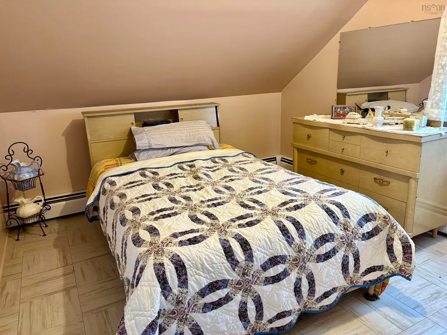
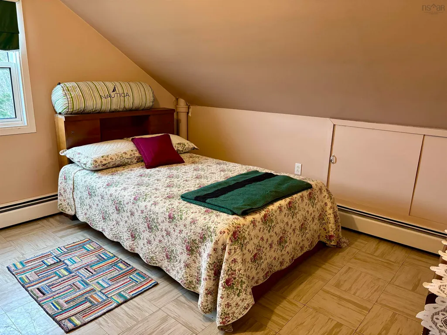
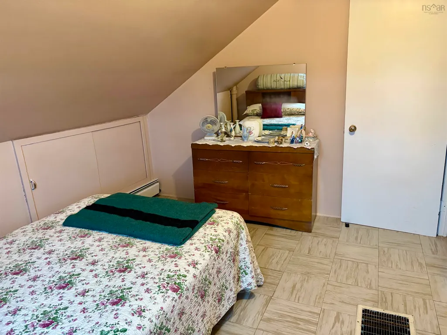
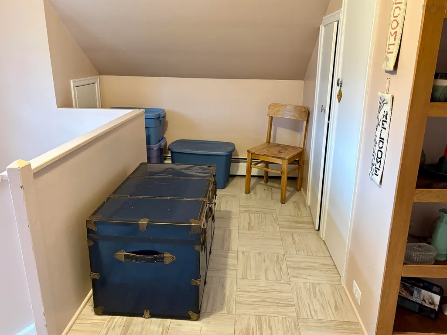
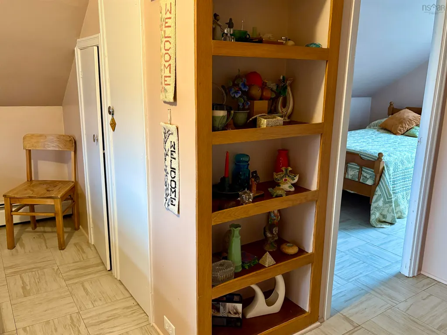
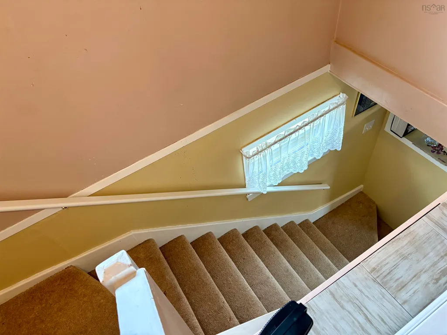
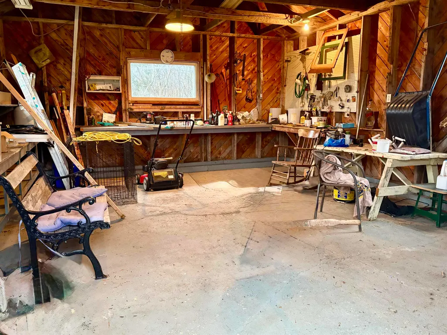
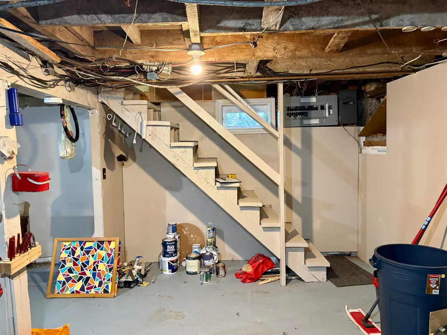
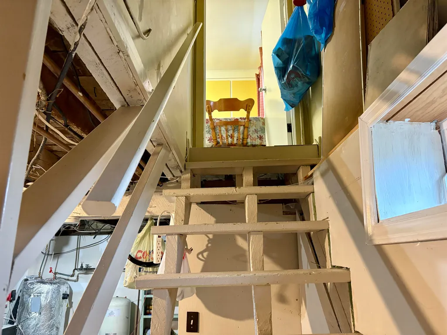
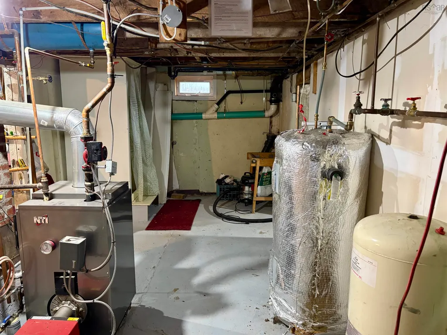
This 1.5-storey home on the Back Road in Chéticamp offers more space and potential than meets the eye. Upstairs, three cozy bedrooms come complete with beds and dressers, while a fourth bedroom on the main level adds flexibility. The home is being sold as is, with many useful items remaining. Sitting on two lots, there is ample room for gardens, or outdoor living. The location is ideal: the coast, shopping, and restaurants are all just minutes away, and the property sits on a year-round road. A large, dry basement provides excellent storage and includes a workbench, while fully updated windows and doors enhance comfort and efficiency. A wired one-car garage and ample water supply complete the property. Outdoor enthusiasts will love that the Gypsum Mine Trail is only a short walk away.
| Price History | |
|---|---|
| 2/20/2026 | Listed $225,000 |
| 9/21/2026 | 7$210,000 |
General Features
| Sewer | Septic Tank |
|---|---|
| Heating | Baseboard,Furnace,Hot Water |
| Utilities | Cable Connected,Electricity Connected,Phone Connected |
| Possession | On Closing |
| Roof | Asphalt |
| Zoning | residential |
| Gas Y/N | Oil |
| Exclusions | Personal Affects |
| Property Subtype | Single Family Residence |
| Ownership | Freehold |
| Additional Parcels Description | 50099472 |
| County | Inverness |
| New Construction | false |
| Property Type | Residential |
| Attached Garage | false |
| Garage Y/N | true |
| Full Baths | 1 |
| Status | ACTIVE |
| Directions | From the Cabot Trail heading North to Cheticamp, take a right at Flora's Gift Shoppe onto Back Road.Continue driving for 6.8 km. to civic #1266 Back Road Belle Marche |
| City | Chéticamp |
| MLS Area | 306-Inverness County / Inverness & Area |
| Lot Size Units | Acres |
| Lot Size Square Feet | 47998.764 |
| Carport Y/N | false |
| Property Attached Y/N | false |
| Land Lease Y/N | false |
| MLS Area Minor | N/A |
| Additional Parcels Y/N | true |
| Structure Type | Detached |
| Building Area Units | Square Feet |
| Living Area Units | Square Feet |
| Standard Status | Active |
| Legal Description | 1266 Cheticamp Back Rd Belle-Marche Land Dwelling Garage |
| Tax Assessed Value | 116200 |
| Construction Materials | Vinyl Siding |
| Stories Count | 1 |
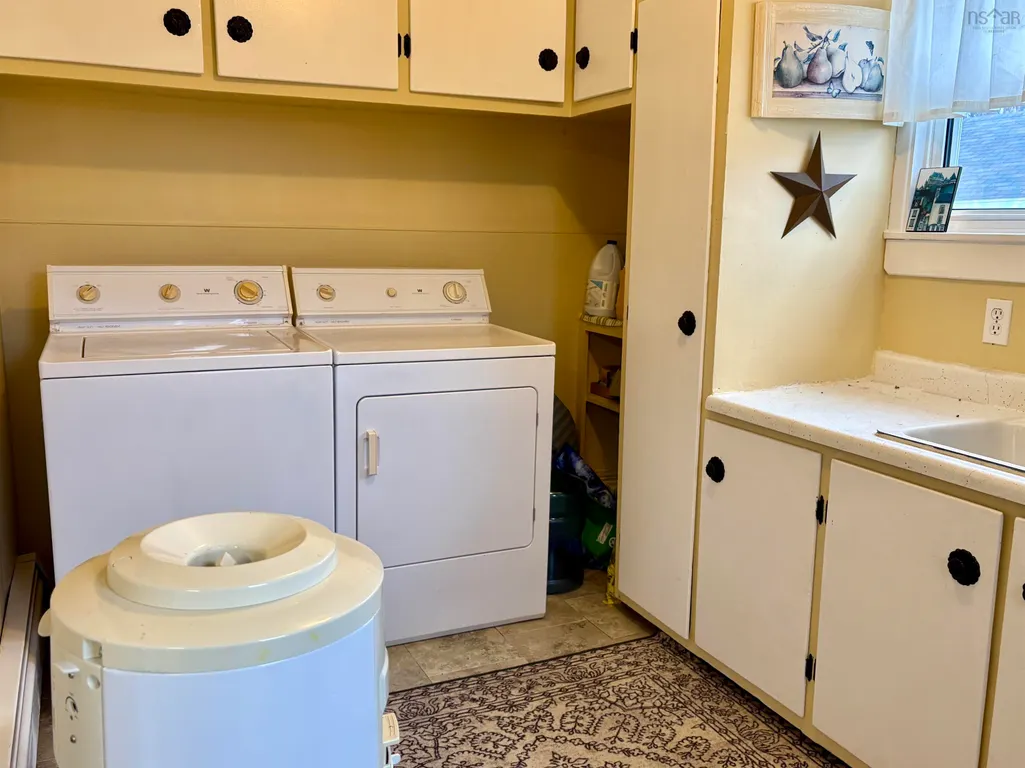
| Appliances | Electric Range,Dryer,Washer,Microwave,Refrigerator |
| Levels | One and One Half |
| Community Features | Golf,Park,Playground,Near Public Transport,Recreation Center,School Bus Service,Shopping,Marina,Place of Worship,Beach |
| Other Structures | Deck |
| Patio/Porch Features | Deck |
Interior Features
| Interior Amenities | High Speed Internet |
|---|---|
| Basement | Full |
| Flooring | Carpet,Hardwood,Tile,Vinyl |
| Heating Y/N | true |
| Total Bedrooms | 4 |
| Below Grade Finished Area Unit Type | Square Feet |
| Total Baths | 1 |
Exterior Features
| Parking Features | Detached,Wired,Gravel |
|---|---|
| Lot Features | Under 0.5 Acres,Cleared,Partial Landscaped |
| Water Source | Drilled Well |
| Inclusions | All Furnishings And Contents Of Garage |
| Lot Size Area | 1.1019 |
| Foundation Details | Concrete Perimeter |
| Building Area Total | 927 |
| Lot Size Acres | 1.1019 |
| Waterfront Y/N | false |
| Other Equipment | Sump Pump,No Rental Equipment |
| Road Frontage Type | Public,Year Round Road |
| Other Parking | Parking Details(Driveway),Garage Details(22'6" X 18' 5") |
Amenities
- Foreclosure
- Views
- Short Sale
- New Construction
- Adult 55+
- Lease To Own
- No Strata Fees
- Furnished
- Primary On Main
- Air Conditioning
- Seller Finance
- Green
- Fixer Upper
- Horse
- Golf
- Fireplace
- Deck
- Garage
- Basement
- Pool
Property vs Single Family Average in B0E 1H0
Price
 Information should be deemed reliable but not guaranteed, all representations are approximate, and individual verification is recommended. Copyright ©2017 All rights reserved.
The trademarks REALTOR®, REALTORS® and the REALTOR® logo are controlled by The Canadian Real Estate Association (CREA) and identify real estate professionals who are members of CREA. The trademarks MLS®, Multiple Listing Service® and the associated logos are owned by CREA and identify the quality of services
Information should be deemed reliable but not guaranteed, all representations are approximate, and individual verification is recommended. Copyright ©2017 All rights reserved.
The trademarks REALTOR®, REALTORS® and the REALTOR® logo are controlled by The Canadian Real Estate Association (CREA) and identify real estate professionals who are members of CREA. The trademarks MLS®, Multiple Listing Service® and the associated logos are owned by CREA and identify the quality of services